

Guide · Heritage Buildings
Heritage Building Documentation: Recording What Is There First
Work on a heritage building starts with a question ordinary renovations can skip: what is actually there, and which parts of it matter. Before anyone can say what should be kept, repaired or changed, the people involved need an accurate record of the building as it stands. This guide explains how the City of Vancouver's Heritage Register describes heritage property, what the national conservation standard asks of anyone intervening on a historic place, and where a measured drawing of the existing building fits into that process. It explains; it does not advise. Whether a particular building is protected, and what any change to it needs, is for the City and your heritage professionals to confirm.
Why heritage work starts with the existing building
On most renovations, the existing building is the thing being replaced. The drawing of it matters because the new design has to fit, and once the new walls are drawn, the old ones stop mattering. Heritage work turns that around. The existing building is the subject. What gets kept is decided by looking closely at what is there, and the record of that existing condition is used again and again: to identify what gives the place its value, to plan what can change, to design the change, and to show reviewers what is being altered.
Canada's national conservation standard makes the same point in its own terms. The Standards and Guidelines for the Conservation of Historic Places in Canada, administered by Parks Canada and used as the pan-Canadian benchmark for conservation practice, ask that the existing condition of a place's character-defining elements be evaluated before deciding what intervention is needed. Its process begins with understanding the place, and one of the steps in that understanding is investigating and documenting its condition and the changes it has been through.
None of that can be done well from memory, old photographs or a set of drawings from a renovation decades ago. Historic buildings have usually been altered several times, often without anyone updating the drawings. Walls have been added and removed, openings filled in, ceilings dropped below original ones, and floors levelled over older structure. The first job is finding out what the building is today.
What the Vancouver Heritage Register is
The Vancouver Heritage Register is the City's list of buildings and structures formally recognised by Council for their heritage value. The current policy was approved by Council on October 8, 2024, and was last amended on February 3, 2026. It replaced the earlier register, which had been in effect since December 1994, and the City describes it as a planning tool used primarily for recognising heritage property and managing it, including guiding changes through the permit application process.
The register lists 2,267 properties by address. An appendix holds a further 220 items that were listed previously without going through a heritage evaluation, kept for reference. Under the policy, a property has to be at least 20 years old to be considered for addition, additions require the owner's written consent, and both additions and removals are made by Council resolution.
Getting onto the register goes through the City's Heritage Evaluation Methodology, published in October 2024. An application is first reviewed by Heritage Planning staff, then assessed by a five-member evaluation subcommittee drawn from the Vancouver Heritage Commission and the heritage professional community, then endorsed by the Commission, and finally presented to Council. The evaluation looks at the place's historical context, its physical attributes and the community input received, and can result in a statement summarising its heritage value.
If you have worked with Vancouver heritage buildings before, you may remember the old register's A, B and C categories. The 2024 policy lists properties differently: each entry carries notations for any legal protection or formal recognition in place, rather than a ranking. Older reports and listings still use the letters, so it is worth knowing which version a document is referring to.
The register's notations, and the question each one raises
Each register entry can carry one or more notations. The middle column follows the City's own definitions. The right-hand column is not advice; it is the question to take to the City's Heritage Planning staff or your heritage consultant before work is scoped.
| Notation | What the register says it means | Question to confirm before work is scoped |
|---|---|---|
| NotationM | What the register says it meansProtected by a legal heritage designation by the City of Vancouver | Question to confirm before work is scopedWhich parts of the building the designation covers, and what review a change to them goes through |
| NotationP | What the register says it meansProtected by a legal heritage designation by the Province of British Columbia | Question to confirm before work is scopedWhich authority reviews changes, and what it expects to see |
| NotationF | What the register says it meansRecognised by the federal government as a National Historic Site, with no legal protection | Question to confirm before work is scopedWhether any other protection applies to the property as well |
| NotationHRA | What the register says it meansThe subject of a Heritage Revitalization Agreement | Question to confirm before work is scopedWhat the agreement itself says about the building and about future changes |
| NotationCA | What the register says it meansProtected within a Heritage Conservation Area | Question to confirm before work is scopedWhich conservation area rules apply and what they cover |
| NotationHA | What the register says it meansLocated within a Historic Area | Question to confirm before work is scopedWhich area guidelines apply to the building |
| NotationHC | What the register says it meansAll or part of the building is protected by a Heritage Restoration Covenant registered on title | Question to confirm before work is scopedWhat the covenant on title covers |
| NotationI | What the register says it meansSpecific interior features or fixtures are protected | Question to confirm before work is scopedWhich interior features are protected, and where they are |
| NotationL | What the register says it meansCertain landscape features are protected | Question to confirm before work is scopedWhich landscape features are protected, and where they are |
Source: City of Vancouver, Policy: Vancouver Heritage Register, Table 1 (approved October 8, 2024; amended February 3, 2026). The City notes that a property's actual protection status is not affected by errors or omissions in the register, and advises a property title search to verify legal protection. Properties in the First Shaughnessy Heritage Conservation Area are protected under that area's official development plan rather than listed on the register.
What the national standard asks for
The Standards and Guidelines group conservation into three treatments: preservation, rehabilitation and restoration. A set of general standards applies to all three, with further standards for rehabilitation and for restoration. The City of Vancouver's own evaluation methodology borrows its definitions of heritage value and historic place from this document, which is one reason heritage consultants, architects and reviewers in Vancouver tend to work from it.
Four of the standards bear directly on the existing-condition record. Standard 3 calls for minimal intervention. Standard 7 asks that the existing condition of character-defining elements be evaluated to decide what intervention is appropriate. Standard 9 asks that any intervention be documented for future reference. And for rehabilitation, Standard 11 asks that new work be physically and visually compatible with the historic place, subordinate to it and distinguishable from it.
Each of those depends on knowing precisely what is there. Minimal intervention means changing as little as possible, which can only be judged against an accurate picture of what exists. Evaluating condition starts with locating every element being evaluated. Documenting an intervention for future reference needs a record of the building before it, so the change can be shown against it. And designing new work to be distinguishable from old work means the boundary between them has to be drawn accurately.
Who produces what on a heritage project
A heritage project usually involves several kinds of record, made by different people. A measured drawing is one of them. It is not a substitute for the others.
Statement of significance
Describes the place, its heritage value and the character-defining elements that carry that value. In Vancouver, a register evaluation can produce a statement summarising the place's heritage value. Written by heritage professionals and the City, not by a survey.
Conservation plan
Sets out how the heritage value will be conserved through the proposed work, element by element. Prepared by a heritage consultant or conservation architect, drawing on the statement of significance and the existing-condition record.
Condition assessment
Judges the state of materials and assemblies: masonry, timber, windows, finishes, structure. That takes specialist inspection and sometimes testing. A scan records where surfaces are; it does not say what condition they are in.
Measured existing-condition drawings
Plans, ceiling plans, elevations and sections of the building as it stands, drawn from a measured capture. This is the part PlanBase 360 does: the dimensional base the significance, condition and design work is laid out against.
Proposed design drawings
The architect's or designer's drawings of the change, drawn over the existing condition so that what is kept, repaired, removed and added can be read directly.
Permit and review submissions
What the City asks to see for a particular application. Which drawings and documents a heritage application needs is set by the City and confirmed with Heritage Planning staff, not by this guide.
Why old buildings are hard to measure by hand
Older buildings rarely behave the way a tape measure assumes. Walls that look parallel are not, floors that look level fall toward one side, rooms that look square drift out of square, and ceilings change height from room to room where later work was installed under earlier work. Measured room by room, the plan of an old building often does not close: the dimensions add up differently on one side of the floor than on the other.
That matters more on a heritage project than on most. The existing-condition drawing is not just a base to be erased under a new design. It is evidence, used to argue for what stays, to locate features under protection and to show reviewers exactly what is changing. A drawing that tidies a crooked wall into a straight one, or averages two ceiling heights into one, has stopped being a record of the building.
A LiDAR capture measures the building from many scan positions and registers them into one dataset, so the drawing is taken from the building's actual geometry rather than built up from a chain of tape readings. Plans, reflected ceiling plans, elevations and sections all come from that same dataset, which keeps them consistent with each other. Where something is hidden behind furniture, stock or later finishes, it is flagged rather than estimated.
Where the measured drawing sits in a heritage project
The order of the work varies from project to project, and your heritage consultant or architect will set it. The general shape, read from the City's register process and the national standard, looks like this.
Confirm the building's status
Check whether the property is on the Vancouver Heritage Register, what notations it carries, and whether any other protection applies. The City advises a title search to verify legal protection status.
Record the building as it stands
Measure the existing building so that everyone who follows is working from the same accurate base. This is where a measured existing-condition set is produced.
Understand what matters
Heritage professionals identify the character-defining elements and their condition, using the existing-condition record to locate them.
Plan the conservation approach
The heritage consultant or conservation architect sets out how the heritage value will be conserved through the proposed work.
Design the change over the record
The architect or designer draws the proposal over the measured existing condition, so the boundary between old and new can be read.
Take it to the City
The application goes through whatever review the City applies to that property. What it needs is confirmed with the City's Heritage Planning staff.
What a scan can and cannot record on a heritage building
A LiDAR capture records visible surfaces: walls, openings, ceilings, floors, stairs, columns, fixed elements and their positions and heights. Inside, it is taken from floor level, so ceiling heights, beam positions and high features are measured without a lift or ladder. Where the scope calls for the exterior as well, it can record the building footprint, roof geometry and site context.
It does not see inside walls, under floors or above a ceiling that has been closed in. It cannot tell original fabric from a later copy, date a feature, identify a material, or judge whether a cornice or a window is sound. Those are questions for a heritage consultant, a conservator or an engineer, and the drawing gives them an accurate place to record their findings.
Our deliverables are the same on a heritage building as on any other: drawings as PDF, AutoCAD DWG and a Revit model where one is needed, drafted from the scan. If your team needs features recorded in a particular way, or a particular level of detail on protected interior features, say so when you book so the capture and drafting can be scoped to it.
Capturing the existing condition
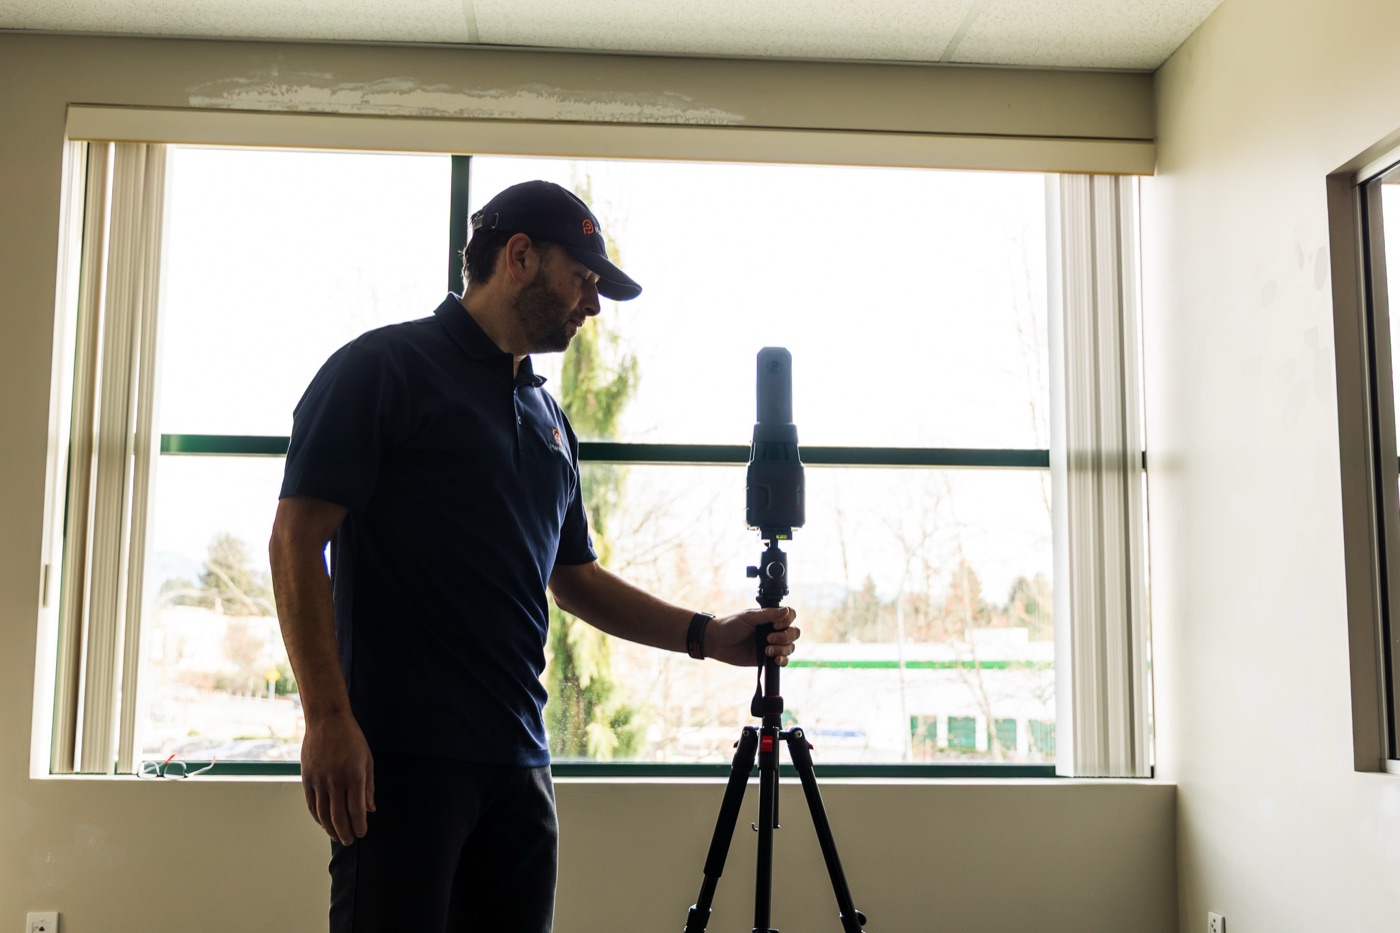
The capture itself looks the same in a heritage building as anywhere else: the scanner is set up at a series of positions through the building and moved on.
Common questions
It is the record of a historic building as it exists, made before it is changed and used throughout the project. It usually includes measured existing-condition drawings, photographs, a description of the building's heritage value and character-defining elements, and an assessment of their condition. Different parts are produced by different people: a measured survey provides the dimensional drawings, and heritage professionals provide the significance and condition work.
The register is published by the City of Vancouver as a policy document listing properties by address, with notations for any legal protection. The City notes that errors or omissions in the register do not change a property's actual protection status and advises a title search to verify legal protection. Properties in the First Shaughnessy Heritage Conservation Area are protected separately under that area's plan.
Not on its own. The register formally recognises heritage value, and its notations show where legal protection or other recognition is in place, such as a municipal or provincial designation, a heritage revitalization agreement, a conservation area or a covenant on title. What applies to a particular building, and what that means for a proposed change, is for the City to confirm.
That depends on the building's protection and the work proposed, and it is not something this guide can answer. Ask the City of Vancouver's Heritage Planning staff, and involve your heritage consultant or architect early.
They are the pan-Canadian benchmark for heritage conservation practice, administered by Parks Canada. They group conservation into preservation, rehabilitation and restoration, and set out standards such as minimal intervention, evaluating the existing condition of character-defining elements before deciding on an intervention, and documenting any intervention for future reference.
No. A scan measures where the building's visible surfaces are. It does not assess heritage value, identify original fabric, judge condition or write a conservation plan. It gives the heritage consultant, architect and engineer an accurate base to do that work on.
Where the scope calls for the exterior as well as the interior, the capture can record the building footprint, roof geometry and site context. Tell us what your team needs recorded outside when you book, so it can be scoped.
Measured drawings of the existing building, drafted from the scan: plans, reflected ceiling plans, elevations and sections as the scope requires, as PDF, AutoCAD DWG and a Revit model where one is needed. The same deliverables as any other building, scoped to what your heritage team needs to see.
Keep reading
Start with an accurate record of the building
Tell us about the building and what your heritage team needs to see, and we will scope a measured existing-condition set for them to work from.