
Rooms that are not rectangles
Older commercial space is rarely square. Drawings tidy it up; casework built to the tidy version does not fit the real one.

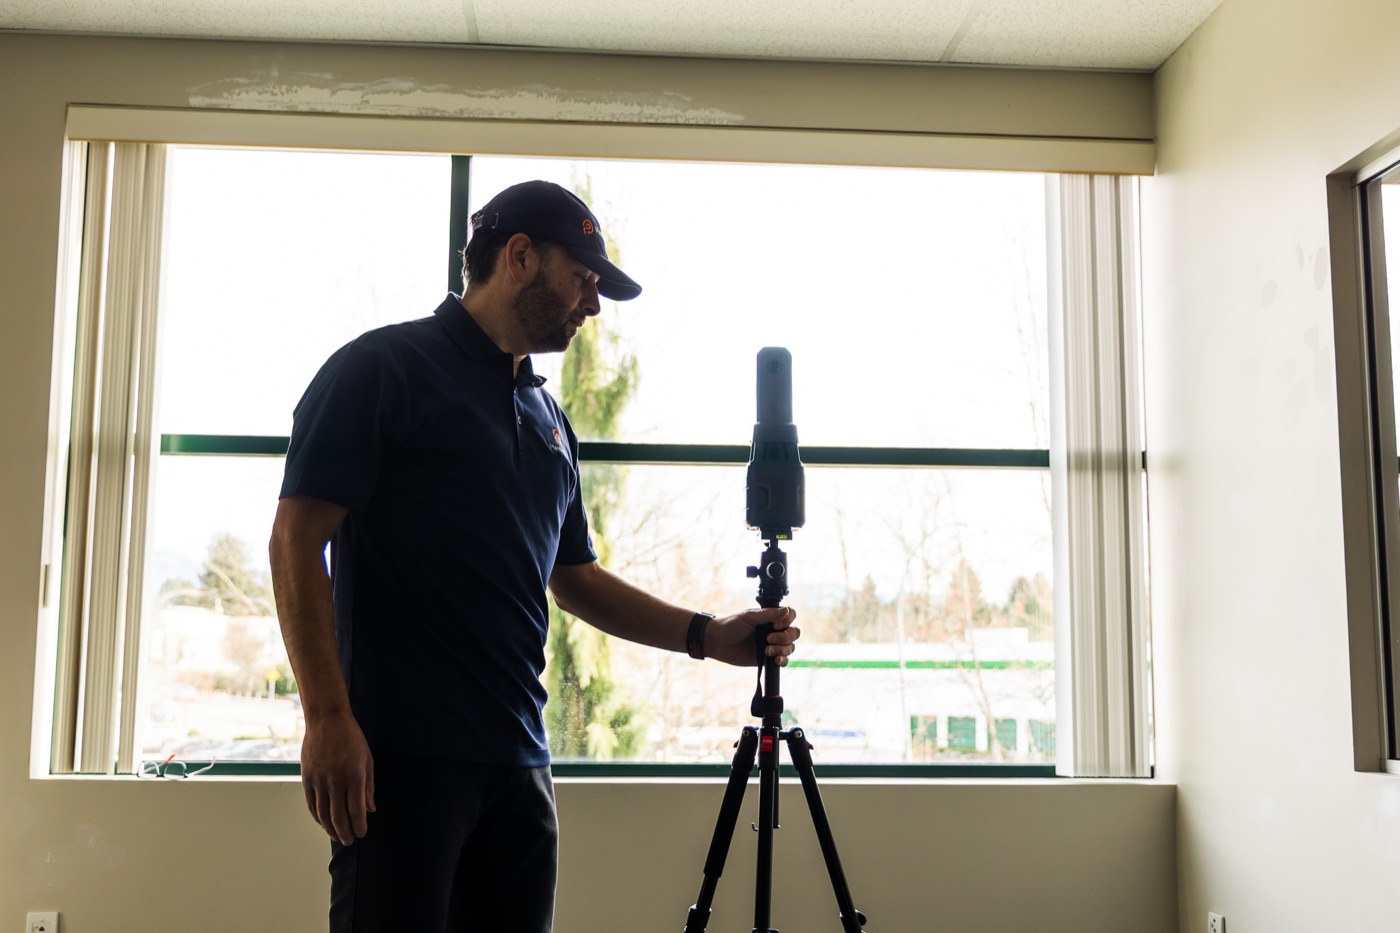
For interior designers · Metro Vancouver
Interiors are where measurement error actually shows. A wall two inches off is invisible on a plan and impossible to hide once a run of casework is built to it.
On a base building drawing, a few inches of error is academic. In an interior fit-out it is the difference between a millwork run that installs and one that has to be scribed, cut down, or remade.
The reason is that interior work is built to fit between things. Casework goes wall to wall. A reception desk lands in a specific alcove. A banquette runs an exact length. Every one of those decisions is made from a dimension on a drawing, months before anyone can check it, and the drawing is usually a landlord's lease exhibit or a CAD file of unknown parentage.
Scanning removes the guess. The space is captured at ±10mm before design starts, so the numbers your specifications are built on are measurements of the actual room rather than of an idealised version of it.
These are the recurring gaps between a legacy plan and the space someone is about to design into.
Older commercial space is rarely square. Drawings tidy it up; casework built to the tidy version does not fit the real one.
A single stated height on a plan often covers a ceiling that steps, drops around structure, or changes across a bulkhead.
Structure gets drawn on grid and built near it. On a plan the difference is a line; in a floor layout it is a circulation problem.
Sprinkler mains, ducts and conduit added during past fit-outs, sitting exactly where a new ceiling feature was going to go.
Two or three tenancies of changes that nobody drew, which is the single most common difference between the file and the floor.
Door and window dimensions rounded to a standard on a drawing, when the real opening is the one the shop drawings have to match.
The capture happens at the front of the project, so space planning and test fits are done against real geometry instead of being redone when the site measure comes back.
Dimensioned floor plans and the iGUIDE 3D tour typically arrive within a couple of days, which is fast enough to keep an early design phase moving.
Layered DWG for teams drawing in CAD, or a Revit model where the project is coordinated in BIM. Reflected ceiling plans and interior elevations come from the same dataset.
The 3D tour stays available through the project. Questions about a reveal, a soffit or an existing finish get answered from the capture rather than from a site visit.
Designers consistently get more use out of the navigable capture than out of any single drawing. It answers the small questions — what is that bulkhead, where does the conduit run, how does the corner actually turn — that otherwise stack up into a return trip, and it lets someone who has never been to the site understand it in a few minutes.
Most commercial interiors get designed while somebody is still working in them. Capture is built around that: the scanner is set up, records the space, and is moved on, without clearing desks, moving furniture, or asking the tenant to leave for the day.
Furniture in the scan is not a problem. What matters for design is the shell — walls, openings, ceiling planes, structure and services — and those are captured around whatever is sitting in front of them.
Floor plans, the 3D tour and measured areas from a delivered commercial project.
Opens the sample page — real output rather than a description of it.
I’m an interior designer and recently needed someone to come out ASAP to complete a site measure for a project with a very tight timeline. PlanBase 360 was not only able to accommodate the quick turnaround, but their customer service from start to finish was exceptional.
They were responsive, professional, incredibly thorough and genuinely went above and beyond to make sure I had everything I needed. The entire process was easy, efficient and exactly what you hope for when you’re relying on another professional to keep a project moving.
I was so impressed with both the service and the final deliverables and will absolutely be using PlanBase 360 for my site measures moving forward. Highly recommend!

Alicia Savin
Interior designer · Local Guide
Yes. Ceiling grid, fixtures, diffusers and devices are located from the scan, and the RCP comes out of the same dataset as the floor plan so the two agree.
Yes — interior elevations and sections are cut from the same capture. Tell us which walls matter when you book, since it affects how the space is scanned.
Dimensioned floor plans and the 3D tour are typically back in one to two business days after the scan. Full layered CAD for a typical commercial scope takes about a week.
No. Occupied commercial space is the normal case. Furniture and staff do not need to be moved.
Yes. Commercial and industrial is where most of our work sits — offices, retail, restaurants, medical suites, flex space and tenant improvement work across Metro Vancouver and the Fraser Valley — but we take residential projects too. Send us the details and we will scope it.
Layered DWG and PDF as standard, a Revit .rvt where the project is modelled, plus the iGUIDE 3D tour. The list is agreed before the scan.
Book online with an instant estimate. Tell us which elevations and ceiling areas matter.