

LiDAR As-Built Scanning — Vancouver & Lower Mainland
Precision As-Built Measuring in Vancouver
LiDAR-powered as-builts with walkthrough and floor plans in as soon as 1 day — reserve your date and we'll be in touch to confirm.

Pick Your Date
Choose a date and preferred time window that works for you.
Share Your Details
Tell us your property type, size, and which service you need.
We Confirm & Arrive
Our team reviews your request and confirms within a few hours.
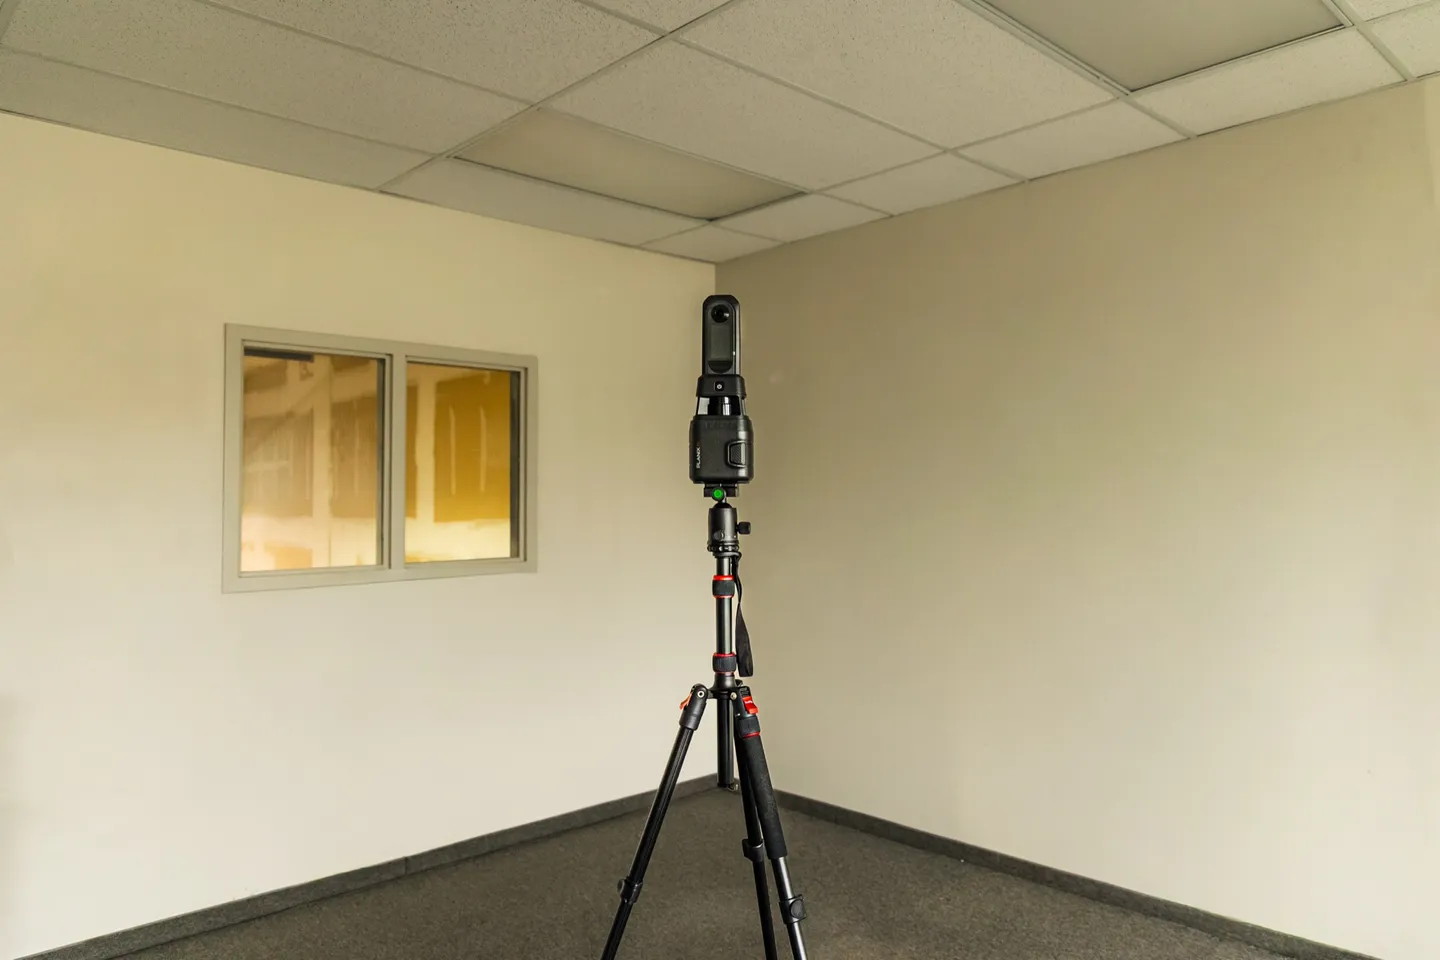
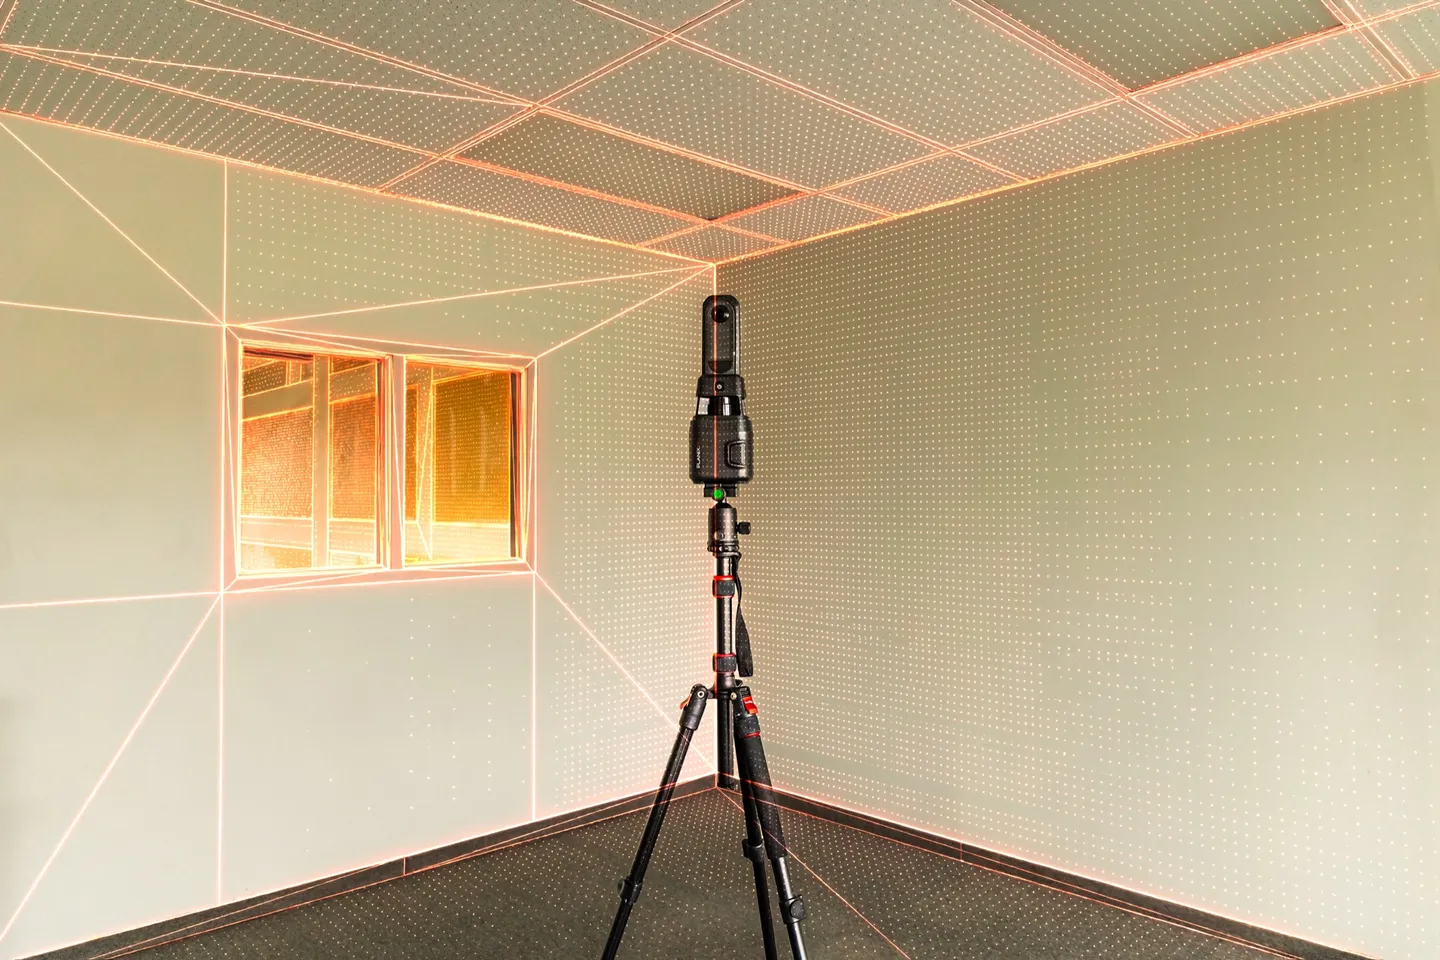
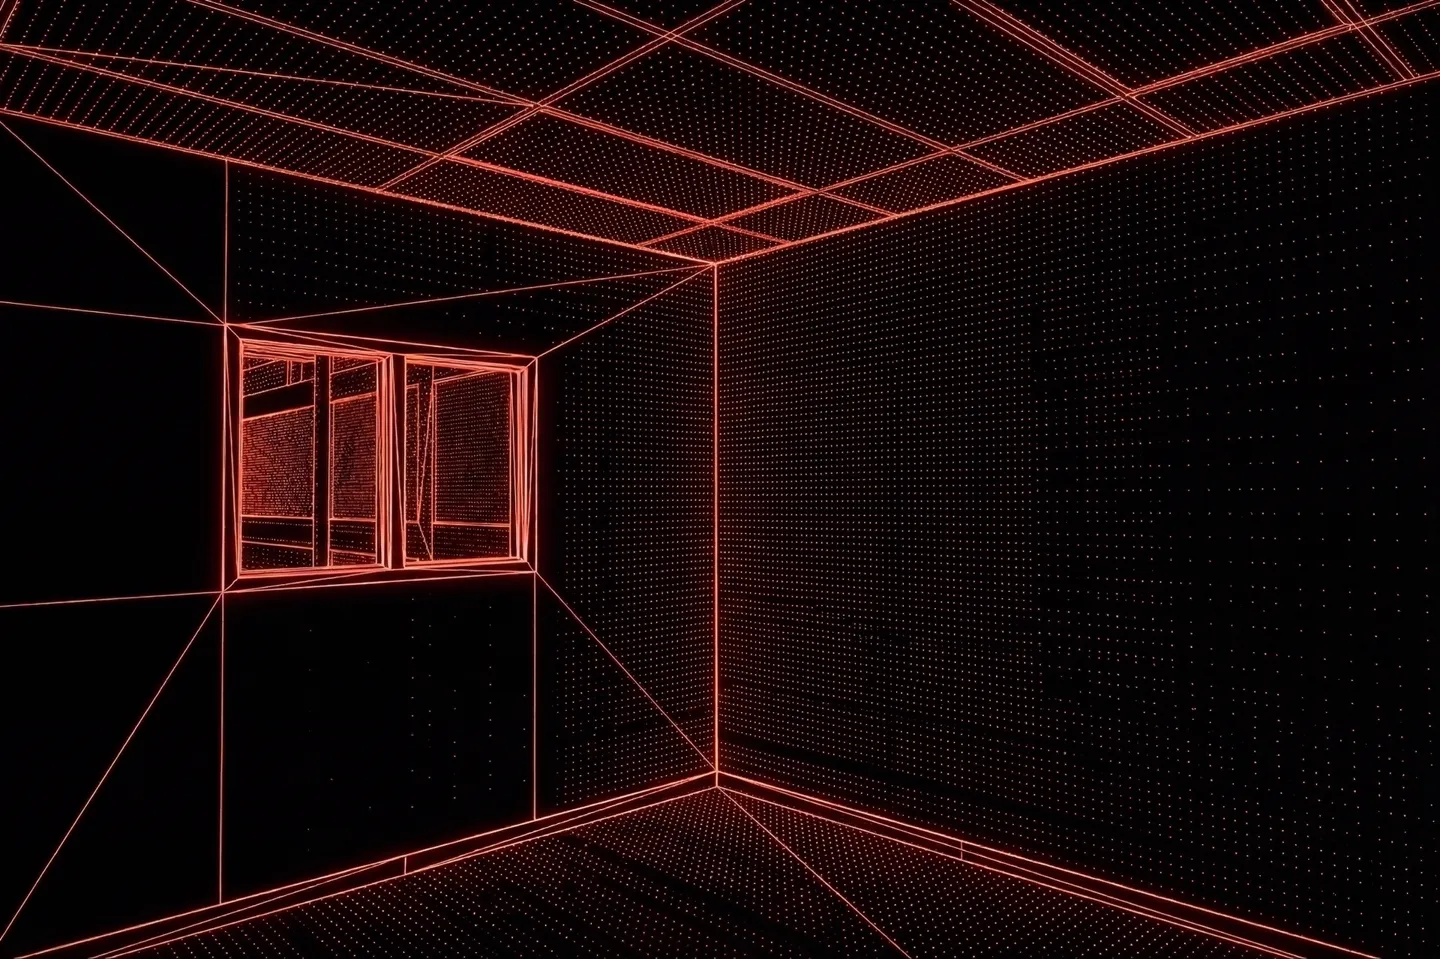
Services
Choose Your Level of Detail
Every tier includes an iGuide Virtual Tour. Add the CAD layers your project actually needs.
Base 360
Listing-ready record for leasing, planning & discovery.
- iGuide Virtual Tour
- Listing Photography
- AutoCAD .dwg + PDF
- Ext/Int walls & columns
- Doors, windows, stairs
Best for: Leasing agents, listings, planning
Shell 360
Full interior data for design, renovations, and permits.
- Everything in Base 360
- Sill & window heights
- RCP + ceiling heights
- Elec, Mech & Plumbing
- Millwork & appliance elevations
- Material finishes
Best for: Interior design, renovations, permit sets
Full 360
High-detail record including all freestanding FF&E.
- Everything in Shell 360
- Revit .rvt 3D Model
- Freestanding FF&E
- Furniture & fixtures
- Specialized assets
Best for: Move management, facility audits, space planning
Custom
Targeted flat-fee quote for complex or non-standard projects.
- Upload photos, video, or plans
- We'll respond with a detailed quote promptly
- Multi-site & industrial
- Any scope, any complexity
Best for: Complex industrial, multi-site, non-standard
Base 360
Listing-ready record for leasing, planning & discovery.
- iGuide Virtual Tour
- Listing Photography
- AutoCAD .dwg + PDF
- Ext/Int walls & columns
- Doors, windows, stairs
Best for: Leasing agents, listings, planning
Shell 360
Full interior data for design, renovations, and permits.
- Everything in Base 360
- Sill & window heights
- RCP + ceiling heights
- Elec, Mech & Plumbing
- Millwork & appliance elevations
- Material finishes
Best for: Interior design, renovations, permit sets
Full 360
High-detail record including all freestanding FF&E.
- Everything in Shell 360
- Revit .rvt 3D Model
- Freestanding FF&E
- Furniture & fixtures
- Specialized assets
Best for: Move management, facility audits, space planning
Custom
Targeted flat-fee quote for complex or non-standard projects.
- Upload photos, video, or plans
- We'll respond with a detailed quote promptly
- Multi-site & industrial
- Any scope, any complexity
Best for: Complex industrial, multi-site, non-standard
Your Project Estimate
Get a ballpark for your project's needs.
Starting from
Standard interiors, renos & permits.
Final quote tailored to your space within 4 hours.
Estimates in CAD. Final quotes within 4 hours. Volume & partnership pricing available on request.
Why PlanBase 360
We Eliminate the Measuring Step
Not just a floor plan service. A project-ready building record, delivered fast.
Start Online. We Take It From There.
Browse transparent estimate ranges and reserve your date online. We'll reach out personally, by email, text, or call, to confirm the details before we arrive.
Next-Day Floor Plans
iGuide Virtual Tours and floor plans delivered in as soon as 1 day. CAD/BIM files follow in about a week for a typical suite; large floors are quoted individually.
ANSI/RMS-Compliant Accuracy
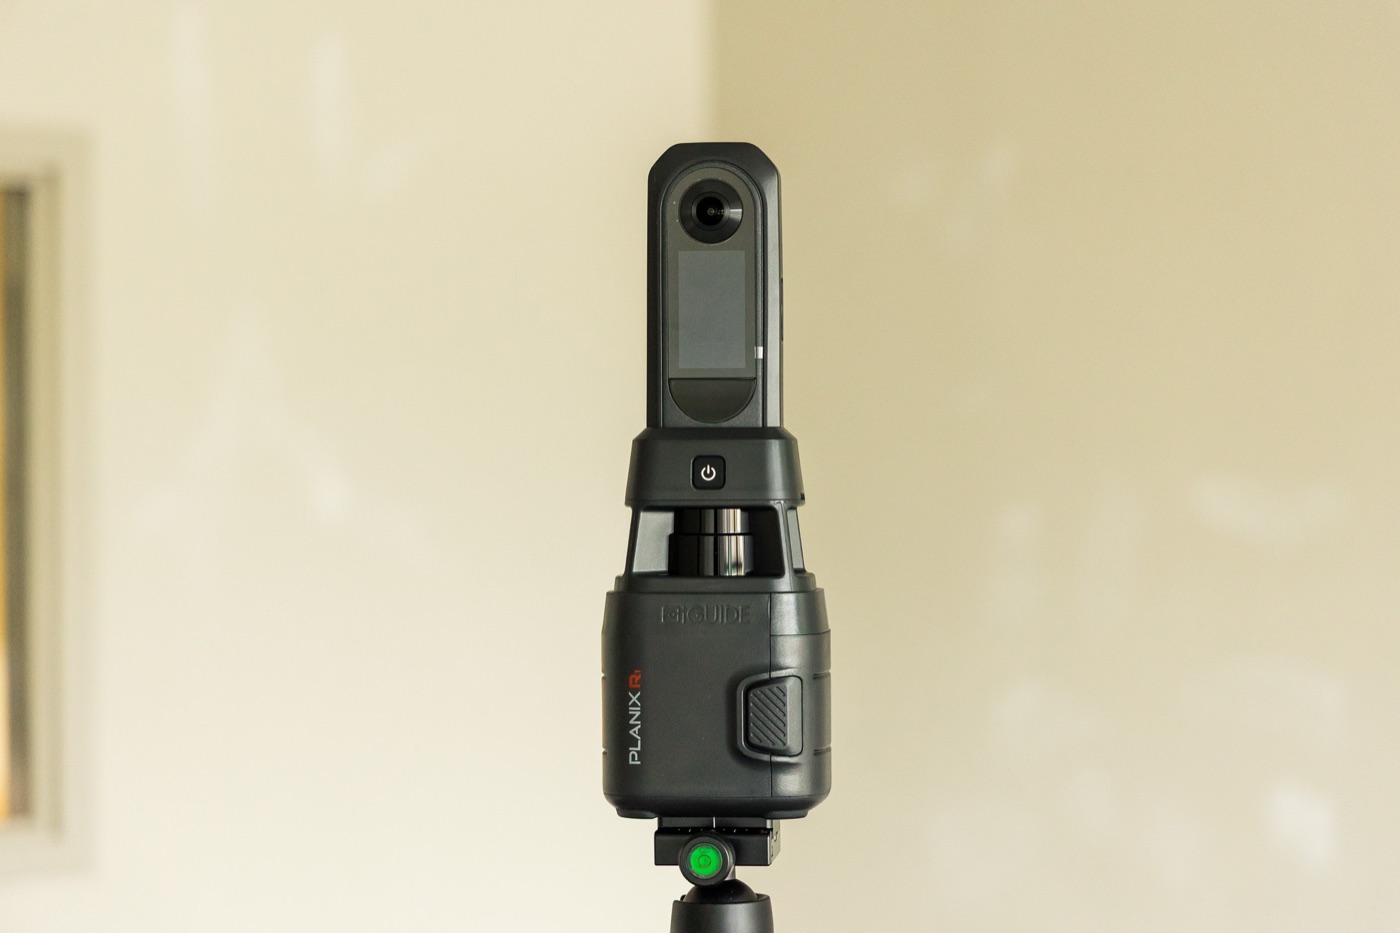
iGuide PLANIX delivers ±10mm precision, the standard required for permit sets, BOMA square footage, and CAD-ready workflows.
What our clients say
I’m an interior designer and recently needed someone to come out ASAP to complete a site measure for a project with a very tight timeline. PlanBase 360 was not only able to accommodate the quick turnaround, but their customer service from start to finish was exceptional.
They were responsive, professional, incredibly thorough and genuinely went above and beyond to make sure I had everything I needed. The entire process was easy, efficient and exactly what you hope for when you’re relying on another professional to keep a project moving.
I was so impressed with both the service and the final deliverables and will absolutely be using PlanBase 360 for my site measures moving forward. Highly recommend!

Alicia Savin
Interior designer · Local Guide
We have multiple warehouses that need to be leased out from time to time. For our most recent listing, we engaged PlanBase 360 to come in and generate accurate measurements for all the rooms and a 3D walkthrough.
This will allow interested parties to take a close look at the location virtually before scheduling a site visit.
The granularity of the measurements will also allow prospects to imagine how their business will fit into their new space.
The PlanBase team was excellent. They were in and out in no time and I had all my deliverables the next day.
Will definitely use them again.

Mark Sippola
Local Guide
Working with the team has been a breeze, even all the way from Australia. Bernard got my as-built drawings back to me extremely quickly. 5 stars!

Paige Lee
Client working from Australia
Who We Work With
Answer their questions before they ask them.
Most spaces get listed with a few photos and a PDF that hasn't been updated in years. We give you accurate floor plans and a walkthrough your prospects can explore on their own time, so by the time they call you, they're already sold on the space.
One accurate record for every space you manage.
Outdated drawings create problems the moment a renovation or tenant improvement starts. We give you a verified, up-to-date floor plan and virtual walkthrough for each unit, so your team, your tenants, and their contractors are working from the same page from day one.
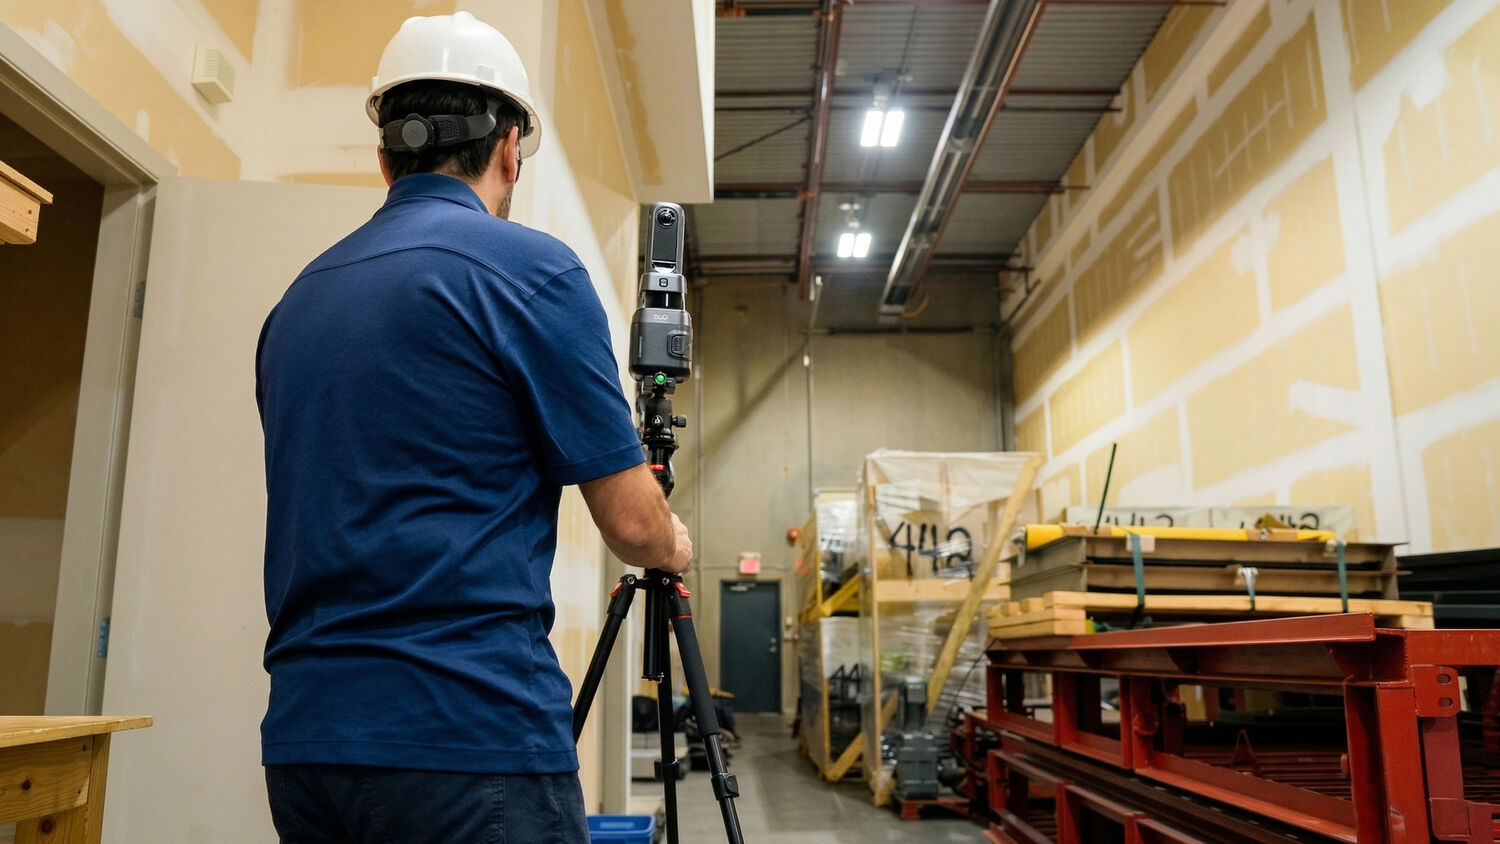
Show your space before they ever walk through the door.
Tenants make leasing decisions faster when they can explore a space virtually and trust the floor plan dimensions. We document your vacant unit in a single morning: accurate floor plans and an iGuide virtual walkthrough delivered in days, ready to attach to any listing.
Answer their questions before they ask them.
Most spaces get listed with a few photos and a PDF that hasn't been updated in years. We give you accurate floor plans and a walkthrough your prospects can explore on their own time, so by the time they call you, they're already sold on the space.
One accurate record for every space you manage.
Outdated drawings create problems the moment a renovation or tenant improvement starts. We give you a verified, up-to-date floor plan and virtual walkthrough for each unit, so your team, your tenants, and their contractors are working from the same page from day one.
Show your space before they ever walk through the door.
Tenants make leasing decisions faster when they can explore a space virtually and trust the floor plan dimensions. We document your vacant unit in a single morning: accurate floor plans and an iGuide virtual walkthrough delivered in days, ready to attach to any listing.
Ready to Scan
Precision As-Built Data. Reserved in Minutes.
Browse your options and reserve a date online. We'll confirm the details personally, your way.