
Before the bid
Price against measured quantities instead of scaled ones. Where a set is old or thin, a capture turns the unknowns into either a number or a documented exclusion.

For general contractors · Metro Vancouver
Contractors carry the cost of bad existing-conditions information. It arrives as an RFI in week two, a change order in week five, and a margin conversation at the end.
A GC inherits a drawing set built by someone else, prices work against it, and then discovers the building on mobilisation. Everything found in that gap becomes an RFI, a delay, or a change order — and change orders are the most expensive way to buy a small amount of information.
The commercial version of this is well worn: the demising wall is not where the plan puts it, the slab steps, the ceiling cavity is full of a previous tenant's services, the structure is off grid, or the space is meaningfully bigger or smaller than the set says. None of it is exotic. All of it is expensive once crews are on site.
A measured capture moves that discovery earlier, when it is still a pricing decision rather than a schedule problem.
Price against measured quantities instead of scaled ones. Where a set is old or thin, a capture turns the unknowns into either a number or a documented exclusion.
A record of what was there before anything comes out. When a dispute arrives later about pre-existing condition, the answer already exists and is dated.
A record set that documents what was actually built, rather than a marked-up construction set that stopped tracking reality somewhere around the third revision.
| Deliverable | Where it earns its keep |
|---|---|
| Dimensioned floor plans | Where it earns its keep Quantities, layout verification, subcontractor coordination |
| Layered DWG | Where it earns its keep Handing a live file to subs and consultants instead of a flattened PDF |
| Reflected ceiling plan | Where it earns its keep Ceiling cavity coordination, where most surprise conflicts live |
| iGUIDE 3D tour | Where it earns its keep Subs and suppliers understanding the site without a walkthrough each |
| Revit model | Where it earns its keep Projects coordinated in BIM, or clash detection against existing structure |
| Measured areas | Where it earns its keep Verifying scope area against what the contract documents assumed |
Floor plans and the 3D tour typically land in one to two business days. Full CAD or a Revit model takes about a week for a typical commercial scope.
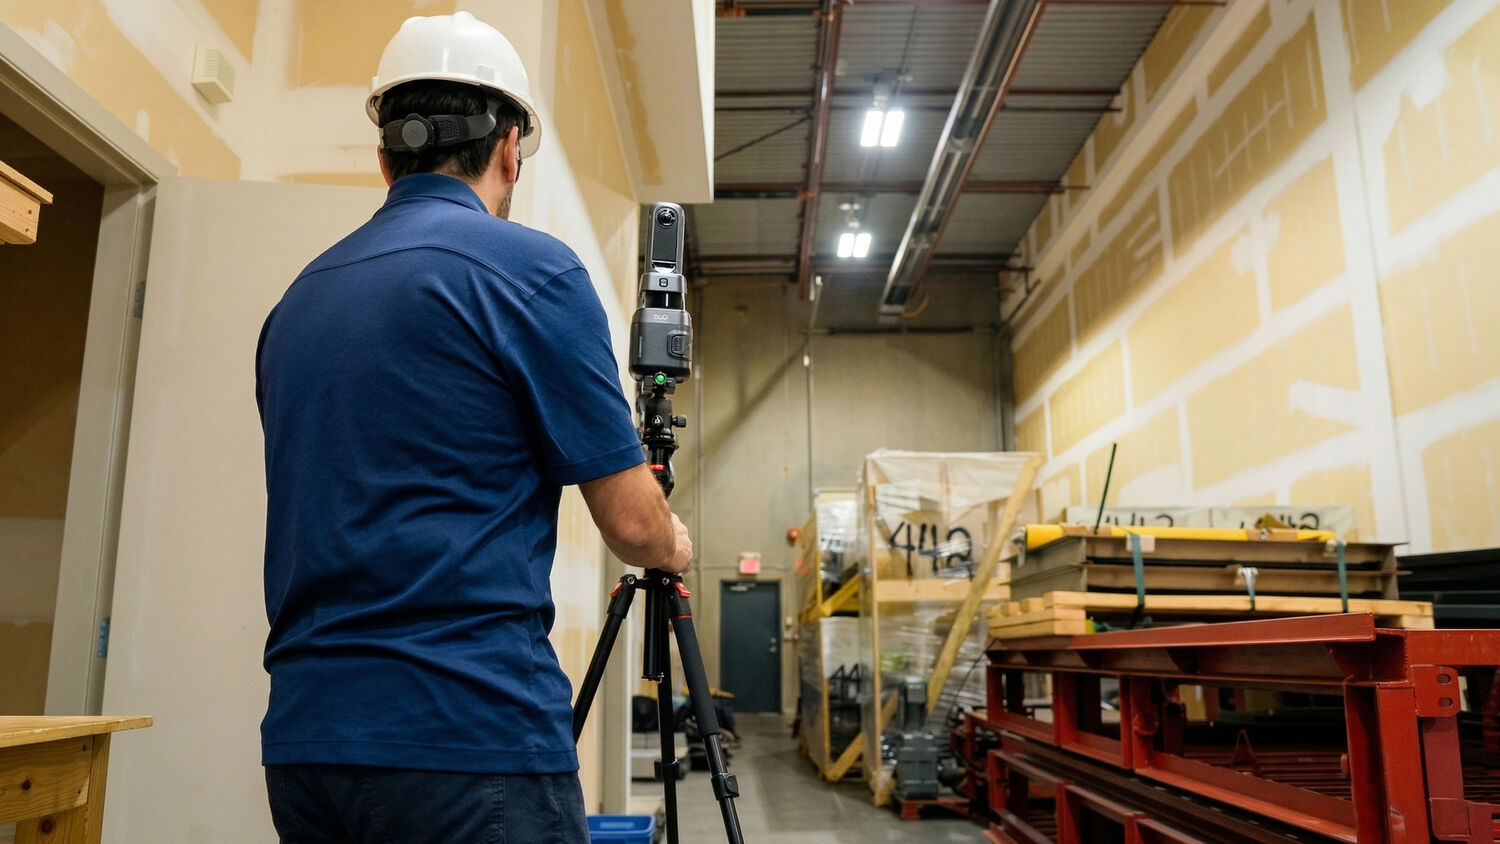
Capture happens around whatever is going on. Occupied tenancies, partial demolition, an active site — the scanner is set up, records the space, and moves on. There is no requirement to clear the floor, stop work, or displace a tenant for the day.
Pre-bid verification, pre-demolition record, and closeout documentation are different scopes with different levels of detail. Which one it is decides what gets captured.
LiDAR at ±10mm with an iGUIDE PLANIX. Timing works around the trades on site rather than the other way round.
Floor plans and the navigable tour come back first, because during a bid or a demolition window that is usually the part that is time-critical.
Layered CAD, PDF sheets and a Revit model where the scope calls for it, in about a week for a typical commercial building.
Closeout documentation is one of those obligations that gets satisfied at the last possible moment with whatever is at hand — usually the construction set with field markups on it, scanned. It technically discharges the requirement and it is close to useless to whoever opens it in five years.
The version worth producing is a measurement taken at the end of the job. It documents the building that exists rather than the one that was drawn, it ends the argument about what was built, and it is the document the next tenant improvement will start from — which is a quieter benefit that shows up as a smoother project for whoever comes next.
A Surrey warehouse captured and documented end to end, including measured areas and the clear heights recorded separately.
Real measured output from a delivered industrial survey.
Yes. Capture works around trades and partial demolition. Tell us what stage the site is at when you book so the scan is planned around it.
Booking is done online with a date selected up front. Bid windows are usually the tight case, so tell us the deadline when you book and we will confirm whether it is achievable before you commit.
Yes. A post-construction capture produces a record of what was actually built, which is a different and considerably more useful document than a marked-up construction set.
We produce measured documentation of existing conditions. What a permit set has to contain, and whether a given drawing satisfies it, is a question for your architect and the authority having jurisdiction — the base set we deliver is what they build that submission on.
It varies with area, scope and deliverable list. The booking calculator gives an instant estimate for a defined scope so it can go into a bid as a number rather than an allowance.
Yes — Metro Vancouver and the Fraser Valley, including Surrey, Delta, Langley, Coquitlam, Burnaby, Richmond, New Westminster, the North Shore, Abbotsford and Chilliwack.
Book online with an instant estimate, and tell us the stage the project is at.