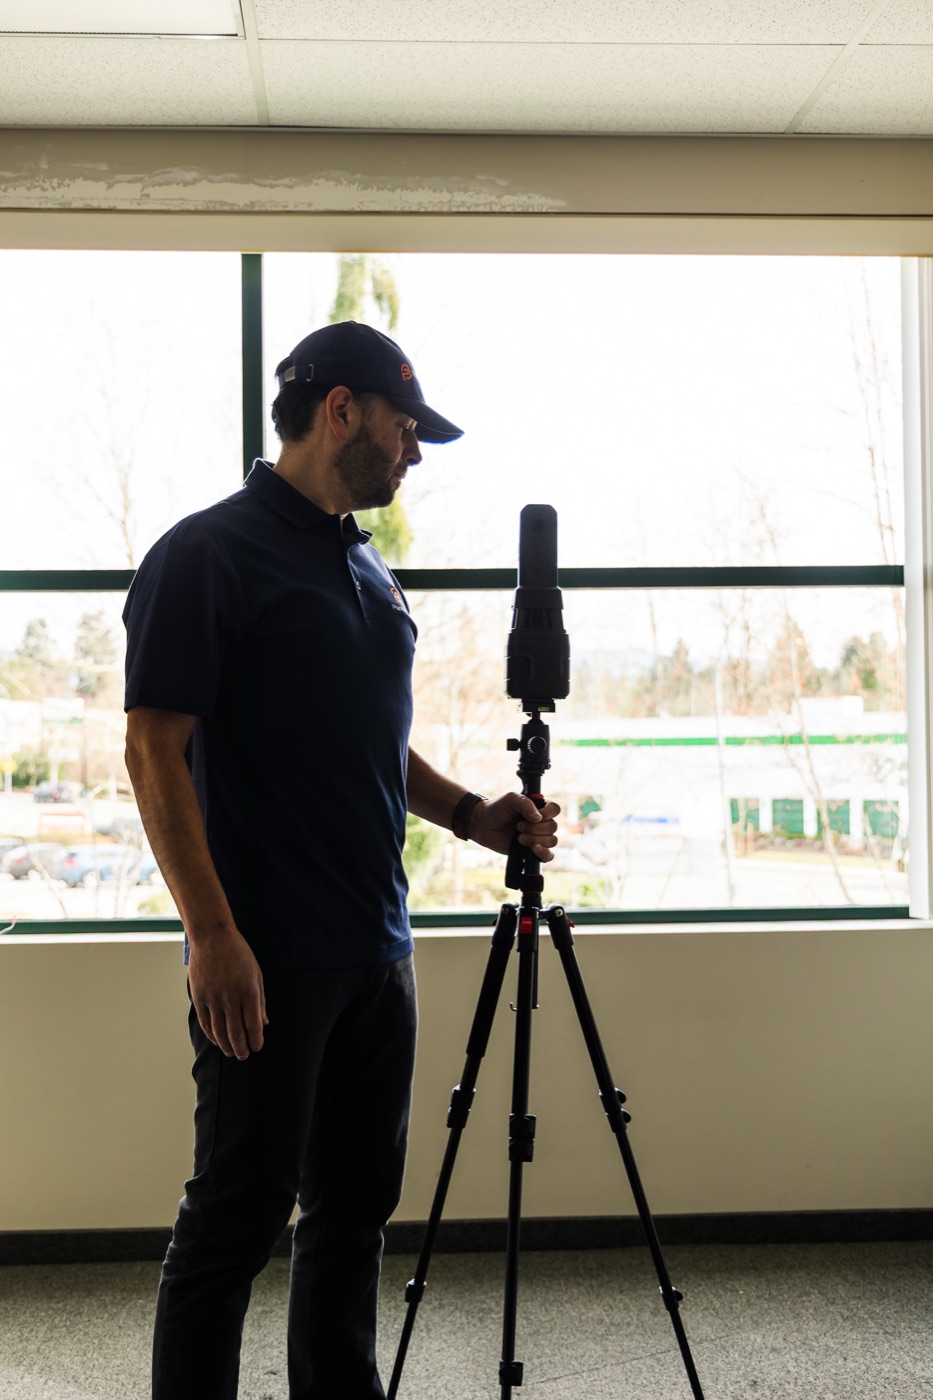
PlanBase 360 operator scanning a commercial interior with a tripod-mounted LiDAR scanner beside a full-height window

Restaurant & Hospitality TI · Metro Vancouver

Restaurant Tenant Improvement As-Built Drawings

A restaurant fit-out is the only tenant improvement where the hardest questions are answered above the ceiling and under the slab. Where the exhaust can run, what make-up air the space can take, where the gas comes in, where the drains already fall — none of that is on a lease plan. We scan the unit as it stands and deliver a measured record the designer, the kitchen consultant and the contractor can all price against.


See a Sample Deliverable
  • ±10mm LiDAR accuracy
  • Scanned around service hours
  • Ceiling void and services captured

A restaurant fit-out is decided above the ceiling and below the slab

Most tenant improvements are laid out on the floor plan first and resolved upward from there. A restaurant works the other way round. The seating layout is the easy part and it is usually the last thing that constrains the project. What actually decides whether a space works, what it costs and how long it takes is the route the kitchen exhaust can take to the outside, the air that has to come back in to replace it, the gas and power available at the unit, and what the drainage under the floor is already doing.

Those are all existing conditions. None of them appear on a lease plan, a marketing floor plan or a landlord's base building drawing, and most of them are invisible from inside the finished space. They live in the ceiling void, in the shaft, on the roof and under the slab. A design team that starts without them is designing against assumptions, and in a restaurant the assumptions are expensive: a hood that cannot reach a shaft, a make-up air unit the roof was not laid out for, a floor that has to be broken to move a drain twelve feet.

The pattern is familiar to anyone who has run one of these. The deal is signed on a per-square-foot number, the concept is drawn on a plan somebody supplied, the kitchen is laid out to suit the menu, and then the mechanical engineer walks the space and the whole thing moves. The parts that move are almost always the parts nobody measured — because they were never in the drawing to begin with.

An as-built survey does not resolve the mechanical design; that belongs to the consultants. What it does is replace the guesswork underneath it with measurement. One visit, one measured record of the existing condition, drawn from the scan rather than traced from whichever earlier plan happened to survive, so that every consultant is working from the same version of the building.

What has to be documented in a restaurant space

These are the items that decide whether a restaurant drawing set survives contact with a kitchen consultant, a mechanical engineer and a contractor pricing the work.

  1. Above the ceiling

    The ceiling void and the structure above it

    Height to finished ceiling, height to structure, and the depth actually available in between. The exhaust duct, the make-up air, the sprinkler main and the existing services all compete for that space, and the number that matters is the clear void, not the ceiling height.

  2. Above the ceiling

    Existing penetrations, shafts and roof access

    Where the building already lets something through to the outside, and where it does not. A previous restaurant's shaft is the single most valuable thing a second-generation space can inherit, and its position needs to be measured rather than assumed.

  3. In the ceiling and walls

    Visible mechanical, electrical and gas services

    The runs and terminations that are actually there — supply and return, electrical distribution, and where the gas service enters the unit. Recorded as located, with anything concealed flagged rather than drawn in from a guess.

  4. At and below the slab

    Floor levels, drains and slopes

    Changes in level, existing floor drains and trench drains, and the fall of the floor around them, captured as measured elevations. Moving drainage is one of the few restaurant costs that is genuinely hard to work around, so its existing position is worth knowing before layout, not after.

  5. In the unit

    The kitchen envelope and its clearances

    The room the cook line has to work in — wall-to-wall dimensions, door and corridor widths on the path equipment has to travel, and the height available over the cooking line. Equipment that cannot be carried in is a real and recurring problem.

  6. In the unit

    Front of house, washrooms and the seating envelope

    Dining area, bar, entry, washrooms and any patio or exterior seating measured as a set, so the front-of-house area can be read directly instead of reconstructed from one overall figure.

Second-generation space is a different project from a conversion

Taking over a unit that was already a restaurant and converting one that never was are two different exercises, and the difference is almost entirely in the existing services. A second-generation space may already have the exhaust shaft, the grease interceptor, the gas service and the drainage in roughly the right places — or it may have all of them in the wrong ones for the concept, which is worse than starting empty because it is easy to assume otherwise. A conversion from retail or office starts with none of it, and every route has to be found. Both cases are answered the same way: measure what is actually there first, then let the design team decide what can be reused. What a given space is capable of, and what any of it is required to comply with, are questions for your architect, your mechanical consultant and the authority having jurisdiction.

Was a restaurant
Never was

How a restaurant space gets scanned

One operator, one visit, usually outside service hours. Nothing has to be emptied and no equipment needs to be moved.

  1. Agree the scope and the access window

    Dining room, bar, kitchen, prep and dish areas, walk-ins, dry storage, washrooms, staff areas and any patio — plus whether the visit happens after close, on a dark day, or while the unit is already vacant between tenancies.

  2. Scan position by position

    The iGUIDE PLANIX is tripod-mounted and moves through the space one setup at a time, capturing LiDAR geometry and 360° imagery together. A working kitchen takes more positions per square foot than a dining room, because every equipment run and every low soffit creates something to see around.

  3. Open the ceiling where access already exists

    Where there are existing access panels, removed tiles or an open ceiling, the void above is scanned with everything else and the structure and services in it are captured as measured, not sketched. Where the ceiling is sealed, that is recorded as a limit of the survey rather than filled in.

  4. Draft against the measured data

    Plans are drawn from the point cloud, not traced from the landlord's set. Where the two disagree, the measurement governs and the difference is flagged so the design team can see it.

  5. Deliver in the formats the team uses

    PDF plans and a walkable 3D tour first, DWG for the design team and the kitchen consultant, and a Revit model where the project runs in BIM.

How the capture actually runs

Our own field photography. Restaurant visits are normally booked around service.

Coverage is checked on site as the scan builds, so a gap is found while the operator is still in the room rather than a week later.
One operator on foot with a single case. A short window between service periods is usually enough for a typical unit.

Why the ceiling void is the number everyone asks for second

Ask a restaurant design team what they want from an existing-conditions survey and the first answer is a floor plan. The second answer, once the project is real, is always the ceiling.

The reason is that a commercial kitchen exhaust duct is large, it has to run in a straight-ish line to somewhere it can leave the building, and it has to share the void with everything already up there — structure, sprinkler mains, existing ductwork, conduit and whatever the last three fit-outs left behind. The available depth is rarely uniform across the space, and the tight spot is usually somewhere nobody looked: over a corridor, under a beam, at the point where the run has to cross from back-of-house to the shaft.

The same void decides the make-up air. Air pulled out over the cook line has to be replaced, and the path that replacement air takes through the space is a design problem with a physical constraint attached to it. Both questions are answered faster when the void has been measured along its whole length rather than spot-checked in the one place a ladder happened to be.

A LiDAR scan captures the void as geometry wherever it is open or accessible, which means the mechanical consultant gets measured clearance at every point along a proposed route instead of one dimension and an assumption. Where the ceiling is closed, we record that as a limit of the survey. Flagging what could not be seen is part of the deliverable, because a drawing that quietly fills in the unknown is worse than one that marks it.

  • Structure above
  • Clear void between them
  • Services competing for the depth
  • Finished ceiling
  • Slab and floor drainage

Which package suits which restaurant job

The right level of detail depends on what the drawings have to carry. Cost tracks floor area and scope, and the booking tool prices it instantly.

Base 360

What it covers
Measured floor plan and CAD — walls, openings, columns, changes in level
Typical use on a restaurant TI
Testing a concept against a space before signing, an early seating layout, area verification, a current record for the building file

Shell 360

What it covers
Base plus ceiling and structure heights, visible MEP, elevations and finishes
Typical use on a restaurant TI
The normal choice for a fit-out heading to permit — the package that carries the ceiling void, the services and the kitchen envelope

Full 360

What it covers
Shell plus a Revit model and freestanding equipment
Typical use on a restaurant TI
BIM-based design teams, coordinating a kitchen layout in 3D, and multi-location hospitality programmes

Most restaurant projects want Shell 360, because the ceiling and the services are the reason the survey is being commissioned in the first place.

Scanning a restaurant that is still trading

A vacant unit between tenancies is the easiest space to scan, and where a landlord is documenting a unit at handover that is the window worth taking. In practice a good share of restaurant scanning happens in a place that is still open — an operator planning a renovation, a landlord documenting a tenancy that is ending, a buyer looking at an existing business.

The constraint is service, not the building. The scanner is tripod-mounted and carried on foot by one operator, so there is nothing to run in from a vehicle, nothing to power down and nothing fixed to the structure. Between lunch and dinner, after close, or on a dark day all work. Scanning outside service also keeps staff and guests out of the 360° imagery, which matters more in hospitality than in most building types.

Equipment stays where it is. The cook line, the walk-ins, the shelving and the furniture are scanned around, and anything genuinely hidden behind a solid run of equipment is flagged rather than estimated. If the dry store is packed to the ceiling or the walk-in is full, that is worth raising when the scope is agreed — access, not floor area, is usually what decides how long a restaurant takes.

Where the concept involves a patio, a sidewalk seating area or a shared loading area, that is worth agreeing separately when the visit is booked, since it may need the landlord's or the centre management's permission and a window of its own.

Documenting several locations to one standard

A single restaurant is a project. A group, a franchise network or a landlord's hospitality space across a portfolio is a different exercise, and the value shifts from the individual drawing to the consistency between them.

When each site has been measured by whoever was available at the time — a contractor with a tape here, an old landlord drawing there, a kitchen supplier's sketch somewhere else — the plans cannot be read across and the areas cannot be compared. Rolling every location through the same capture method and the same drafting conventions gives an operator one set that can actually be compared site to site.

It also changes what a prototype costs to adapt. A kitchen standard laid out once and then tested against measured plans of each location, rather than against whatever drawing each landlord supplied, moves the surprises from installation week to the design stage, where they are cheap to fix.

Who ends up using the restaurant set

Restaurant and interior designers use it as the base they lay out against — a seating plan drawn on measured walls, with the ceiling, the structure and the visible services already recorded above it.

Kitchen consultants and equipment suppliers use it to confirm the cook line fits the room it is going in, and that the path from the door to its final position is wide enough and tall enough for it to get there.

Mechanical and electrical consultants use it to route the exhaust and the make-up air against measured clearance rather than an assumed ceiling height, and to see what services are already at the unit.

General contractors use it to price the work and to establish the existing condition before demolition, which is the point at which a wrong drawing becomes a change order.

Operators, landlords and leasing agents use it as the current record of the unit — for testing a concept against a space before committing, for handing a unit over at the end of a tenancy, and for keeping one consistent measurement across a portfolio instead of three.

A restaurant fit-out is a tenant improvement

If the drawings are being commissioned for a fit-out rather than for the record, the tenant improvement page covers where the as-built sits in the sequence — before space planning, before the permit set, before pricing and before demolition.

See the tenant improvement guide

Opens the tenant improvement page on this site.

Common questions

Usually, yes. The kit arrives in one case and is set up by a single operator on foot, so a window between service periods, after close, or on a dark day is enough for most units. Scanning outside service also keeps staff and guests out of the 360° imagery and lets the operator hold each scan position properly instead of working around a room in use.

No. The cook line, walk-ins, shelving and furniture are scanned around, and anything genuinely obscured behind a solid run of equipment is flagged in the deliverable rather than estimated. It is worth mentioning a packed dry store or a full walk-in when the scope is agreed, because access is usually what determines how long a restaurant takes rather than its floor area.

Wherever the void is open or accessible — an open ceiling, a removed tile, an existing access panel — it is scanned with everything else and the structure and services in it are recorded as measured. Where the ceiling is sealed, that is noted as a limit of the survey rather than filled in from a guess. If ceiling access matters to your project, say so when the scope is agreed and it can be planned into the visit.

Sometimes, and it is worth confirming rather than assuming. A second-generation space may already have the exhaust route, the interceptor, the gas service and the drainage in usable positions, which can save a great deal — or it may have them in the wrong places for your concept, which is easy to miss until the design is underway. Either way the answer comes from measuring what is actually there before the layout commits.

No. What a restaurant fit-out has to comply with depends on the occupancy, the scope of work, the building and the authority having jurisdiction, so that determination belongs with your architect, your mechanical consultant and the municipality reviewing the application. What we provide is the measured basis they all work from — an accurate record of the existing condition, drawn to ±10mm, that their design and the permit set can be built on.

Yes, and that is where the method earns most. Every location is captured the same way and drafted to the same conventions, so the plans can be read across rather than reconciled one by one. That is what lets a kitchen prototype be tested against each site at the design stage instead of discovering the differences during installation.

Floor plans and the walkable 3D tour follow the visit in one to two business days, with CAD and BIM deliverables within about a week. Most restaurants are a single visit. Site time tends to run longer than an equivalent area of open office, because a kitchen needs more scan positions per square foot than a dining room does.

Measure the space before the concept commits

Book the scan online with an instant estimate. Plans and the 3D tour in one to two business days, CAD and BIM within the week.

Call (604) 757-2407