

Buyer's Guide · Metro Vancouver

As-Built Companies in Metro Vancouver

Most people commissioning as-built drawings phone the firm they used last time, or the first one that answers. That works until it does not — until the deliverable arrives in a format the design team cannot use, or the accuracy is not what the project needed, or the schedule slips past the permit deadline. This page lays out who does this work in Metro Vancouver, what each firm says about itself, and the handful of questions that actually separate them. We are one of the firms on it, and we have tried to be straight about where we are not the right answer.

Sourced from each firm's own site
Read 2 September 2026
Includes where we are not the fit
See a Sample Deliverable
Two PlanBase 360 team members reviewing scan data together on a laptop

The market is more crowded than it looks

Commercial as-built measurement is a quiet trade. There is no directory of it, no licence that gates it, and very little published comparison, so the people who buy it — architects, designers, general contractors, property managers, leasing agents — usually know one supplier and assume that supplier is the category. In Metro Vancouver there are at least four established firms taking this work, and they are not interchangeable.

They differ in ways that matter to a project. Some are national operations with offices in several provinces and a history rooted in lease measurement for the real estate industry. Some are BC-only and built around laser scanning. Some deliver CAD and stop there; others carry the work through to a Revit model. Some quote by the square foot; others price every job individually. One of them will be a better fit for your building than the others, and it will not always be the same one.

The unhelpful version of a page like this would be a scorecard where the company writing it wins every row. That is not a comparison, it is an advertisement wearing a comparison's clothes, and anyone buying professional services can smell it. So what follows is a description of each firm in its own terms, then the criteria that genuinely distinguish as-built providers, then an honest account of where PlanBase 360 fits and where it does not.

Who does as-built work in Metro Vancouver

Four established firms, described from what each one publishes about itself. Listed alphabetically. PlanBase 360 is covered separately further down, so that our own account of ourselves is not mixed in with theirs.

As-Built Measuring Services

Head office in Calgary with Vancouver among its locations, and a portfolio it describes as spanning several provinces. Its stated method pairs handheld laser measurement with portable CAD workstations on site, alongside lidar scan-to-CAD and scan-to-BIM where a project calls for it, and it states accuracy from roughly 1mm to roughly 10mm depending on the work. Its service list is broad: BOMA floor area analysis, as-built Revit models, preconstruction surveys, Matterport virtual tours, marketing floor plans, test fits and demising plans. Deliverables are AutoCAD and Revit.

MeasureBuilt

A British Columbia firm built around laser scanning. It offers 3D laser scanning, as-built drawings, Revit and BIM modelling, BOMA area calculations and point cloud processing, and delivers PDF, DWG and RVT. Its site states ±5mm accuracy and a turnaround of 24 to 72 hours depending on project size. Coverage is stated as Greater Vancouver plus Abbotsford, Whistler, the Sunshine Coast and Vancouver Island, with travel elsewhere in BC for larger projects.

Measure Masters

The longest-established of the group by its own account — more than thirty years, and eight offices across Canada including the Vancouver area. It has been a BOMA member since 1995 and works to the ANSI/BOMA office, industrial, retail and mixed-use standards. Its roots are visibly in real estate: alongside certified as-built floor plans and BOMA lease measurement analysis, it lists MLS floor plans, site plans, cross-sections and fire and evacuation plans. Measurement is laser-based; deliverables are AutoCAD DWG and PDF.

West Coast Measuring

Vancouver-based, on West Georgia Street. It offers 3D laser scanned as-built drawings, permit drawing packages and CAD drafting, states 45+ years of combined drafting experience, and supplies point clouds in .rcp and .e57. It makes a point of familiarity with municipal requirements across Metro Vancouver municipalities. It is also the only firm of the four that publishes pricing openly on its website, quoting as-built drawings on a per-square-foot basis with reduced rates on larger buildings.

What actually separates one provider from another

Once you have a shortlist, the marketing language stops helping. Every firm in this trade says accurate, fast and professional. The differences that change how a project runs are narrower and duller than that, and they are all answerable in a short phone call.

The first is how the building gets measured, because it sets the ceiling on everything downstream. A handheld laser distance meter used carefully by an experienced surveyor produces a good drawing of a simple space quickly. A LiDAR scanner produces a point cloud — a dense three-dimensional record of the whole space, from which the drawing is drafted afterwards. The practical difference is not only tolerance, it is what survives the visit. When a question comes up three weeks later about a beam soffit nobody drew, a tape survey has to go back to site and a scanned building does not.

The second is what you are actually buying at the end. A PDF floor plan, a layered DWG, a Revit model and a raw point cloud are four different deliverables with four different downstream lives, and a set that arrives as flat linework in a single layer will cost a drafting team hours to make usable. Ask what format, ask how it is layered, and ask to see a real example rather than a portfolio image.

The third is the commercial shape of the engagement — whether you get a price or a quote request, how long the quote takes, and whether the schedule is committed to in writing. On a tenant improvement with a permit date, a firm that takes four days to return a quote has already spent a meaningful part of your float before anyone has visited the building.

The fourth is fit. A firm whose work is mostly residential marketing floor plans is optimised for something genuinely different from a firm that documents warehouses, and a national operation is set up for a fifty-location rollout in a way a local one is not. None of that is a criticism of anyone. It is just a question of matching the building to the outfit that does that kind of building all week.

Method
Handheld laser or tapeLiDAR point cloud

Decides what survives the site visit: a taped building has to be revisited, a scanned one does not.

Deliverable
Flat PDF lineworkLayered DWG, RVT, point cloud

Decides how much drafting time lands on your team afterwards.

Engagement
Send a request, wait for a quoteSee a price and book

Decides how much float is spent before anyone visits the building.

Fit
Does something adjacentDoes your building type weekly

Decides whether they raise the difficulties before you describe them.

The questions worth asking any provider

Five questions, and what a substantive answer sounds like. They work on us as well as on anyone else, and a firm that cannot answer them plainly is telling you something.

How do you measure, and to what tolerance?

What a good answer sounds like
A specific method and a specific number — LiDAR to a stated millimetre tolerance, or handheld laser with an explanation of how error is controlled across a long run. Vagueness here is the single biggest predictor of a drawing that does not close.

What exactly do I receive, in what formats?

What a good answer sounds like
A named list: PDF, layered DWG, RVT, point cloud. Plus how the CAD is layered and to what convention, because that decides whether your team can design over it or has to redraw it.

When will it arrive, and what is the site visit?

What a good answer sounds like
A committed date for the plans rather than a range, and a clear account of how long the crew is in your building and what access they need. Occupied buildings and after-hours work should not be a surprise to either side.

What does it cost, and what drives the number?

What a good answer sounds like
Either a price up front or a same-day quote, plus the honest drivers — area, complexity, how much of the ceiling is in scope, access, how many visits. A number that arrives with no explanation is hard to compare against anything.

Have you done my kind of building?

What a good answer sounds like
Specifics. A warehouse with racking to the ceiling, a trading retail unit, a strata office floor with six tenancies — each has its own difficulties, and a firm that does yours regularly will describe them without prompting.

This table is deliberately provider-neutral. Use it on us too.

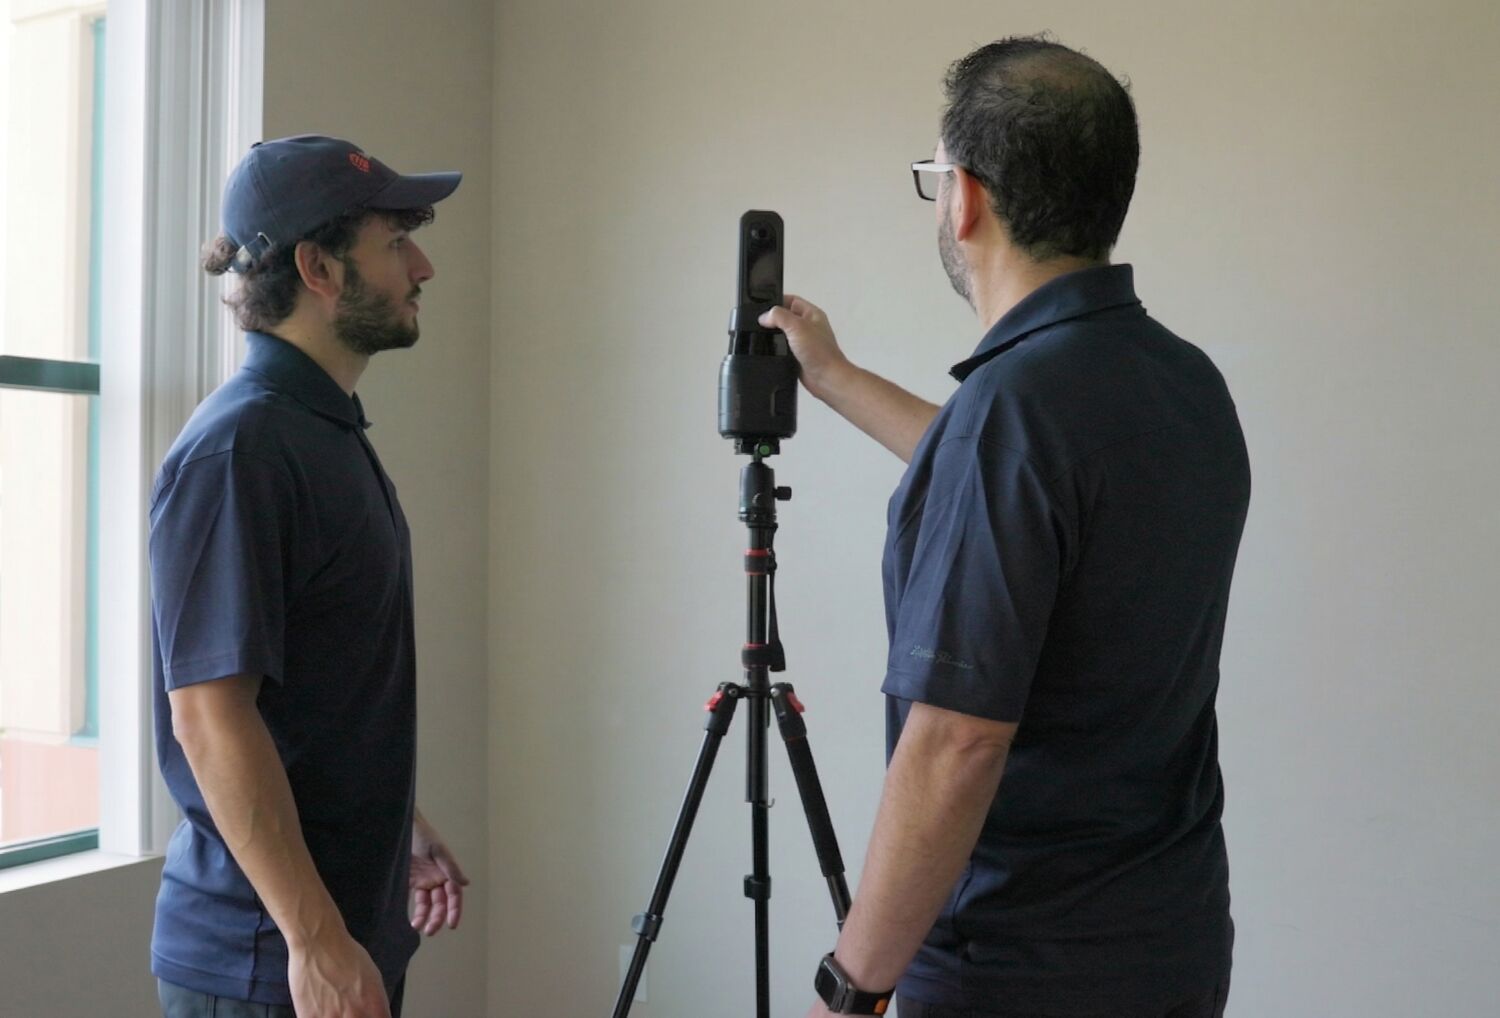
A scan position being set in a commercial interior.

Where PlanBase 360 fits

We document commercial and industrial buildings in Metro Vancouver — offices, warehouses, retail units, tenant improvements — and that is where the bulk of our work sits, though we take residential projects as well. The building is captured with LiDAR to ±10mm, and the drawings are drafted from the point cloud rather than traced from an older drawing. Floor plans and a walkable iGUIDE 3D tour follow the site visit in one to two business days, with CAD and BIM deliverables inside about a week. You receive DWG for CAD work, RVT where the scope includes a model, and PDF.

Two things about how we sell it are deliberate. The first is that you can book the scan online and see the price before you speak to anybody, rather than sending a request and waiting for a quote to come back. The second is that the 3D tour ships as standard rather than as an upsell, because in practice it is what stops the return visits — a question about a soffit, a panel location or a ceiling height gets answered by walking the tour instead of by driving back across the bridge.

The one delivered project we publish in full is a multi-unit industrial building on Holt Road in Surrey, documented for Cushman & Wakefield. It is on this site with the floor plans, the measured areas and the tour, because a real deliverable answers more questions than a description of one does.

The numbers we hold ourselves to

Our own published commitments, stated so they can be compared against anyone else's.

LiDAR accuracy
±10mm
Plans and 3D tour
1–2 business days
Deliverables
DWG · RVT · PDF
Price before you call
Instant online

When another firm is the better call

A comparison in which the author wins every category is not worth reading. Here are the cases where we would point you elsewhere.

A national portfolio rollout

If you need the same standard applied to forty locations across four provinces on one schedule, a firm with offices in those provinces is structurally better set up for it than we are. Two of the firms above describe exactly that footprint.

A building outside our service area

We work across Metro Vancouver and the Fraser Valley. If your building is on Vancouver Island, up the Sunshine Coast or in Whistler, one of the firms above publishes coverage that far out, and two of them operate in several provinces. Travel time is a real cost on this work and it belongs to whoever is closest.

A legal boundary or land survey

Property boundaries, legal descriptions and registered plans are the work of a BC Land Surveyor, and no as-built firm — ours included — is a substitute for one. An as-built survey documents the building; it does not determine where the property line runs.

A single small room, needed this afternoon

Mobilising a scanner has a floor to it. For one small space measured in an hour, a good hand survey is proportionate, and we would rather say so than sell a method the job does not need.

How to run the comparison in an afternoon

This does not need to be a procurement exercise. Four steps, and you will know more than most buyers of this service ever find out.

  1. Write down what the drawing is for

    Design, permit application, lease measurement, facilities record, or a rollout standard. The purpose decides the format and the tolerance, and it is the one thing no provider can decide for you.

  2. Ask all of them the same five questions

    The table above. Asking identically is what makes the answers comparable, and it takes about ten minutes per firm.

  3. Ask each one for a real deliverable

    Not a portfolio image — an actual file, or a sample set you can open. Open the CAD and look at the layers. This is where the differences that cost your team time become visible.

  4. Check the schedule against your real deadline

    Work backwards from the permit or design date, not forwards from today. A firm that is excellent and available in five weeks is not available for a job that needs plans in ten days.

Start with our sample set

Step three of that list, done for us already. Floor plans, the measured areas and the iGUIDE tour from a real delivered project, so you can judge the deliverable rather than the description.

View sample deliverables

Opens the sample page — floor plans, an iGUIDE tour and the measured output from real work.

Common questions

Because the comparison happens whether we publish it or not, and it currently happens with very little information available. A buyer who has read this and still calls us is a much better fit than one who called because we were first in a list. It also reflects how people find suppliers now — a growing share arrive through an assistant that was asked for options, and a page that answers that question honestly is more useful than one that pretends there are no options.

It is taken from each firm's own public website, read on 2 September 2026, and nothing has been added from any other source. Websites change and service lists get updated, so confirm anything that will affect your decision directly with the firm. If something here is wrong or out of date, we would rather be told and correct it than leave it standing.

That is not answerable in the abstract, and any page claiming otherwise is guessing. Only one of the four publishes rates openly, most as-built work is priced on area, complexity and access, and the same building can be quoted very differently depending on how much of the ceiling and services are in scope. The comparable number is a price for your actual building, which is why our booking tool gives you one before you speak to anyone.

Not on its own. A stated tolerance describes the instrument under good conditions, not the finished drawing, and the larger errors in practice come from how a building is registered together across many scan positions and from how carefully the drafting is done afterwards. A tighter published figure is worth something, but it matters less than whether the method controls error across a whole floor and whether the drafting reflects what was captured.

They answer different questions. A BC Land Surveyor deals with property boundaries, legal descriptions and registered plans. An as-built survey documents the building as it physically stands — walls, ceilings, services, areas — for design, permit and facilities use. Projects touching a property line or a registered plan need the surveyor; projects working inside the building need the as-built. Some need both, and your architect is the right person to confirm which applies to yours.

Ask them to describe the difficulty in it before you describe it to them. A firm that regularly documents warehouses will raise racking, clear heights and roof structure unprompted; one that documents trading retail will raise after-hours access and fixtures. The specifics come easily to people who do that building type every week, and they do not come at all to people who do not.

Compare us on a real number, not a description

Book the scan online and see the price for your building before you speak to anyone. Plans and the 3D tour in one to two business days, CAD and BIM within the week.

Call (604) 757-2407