

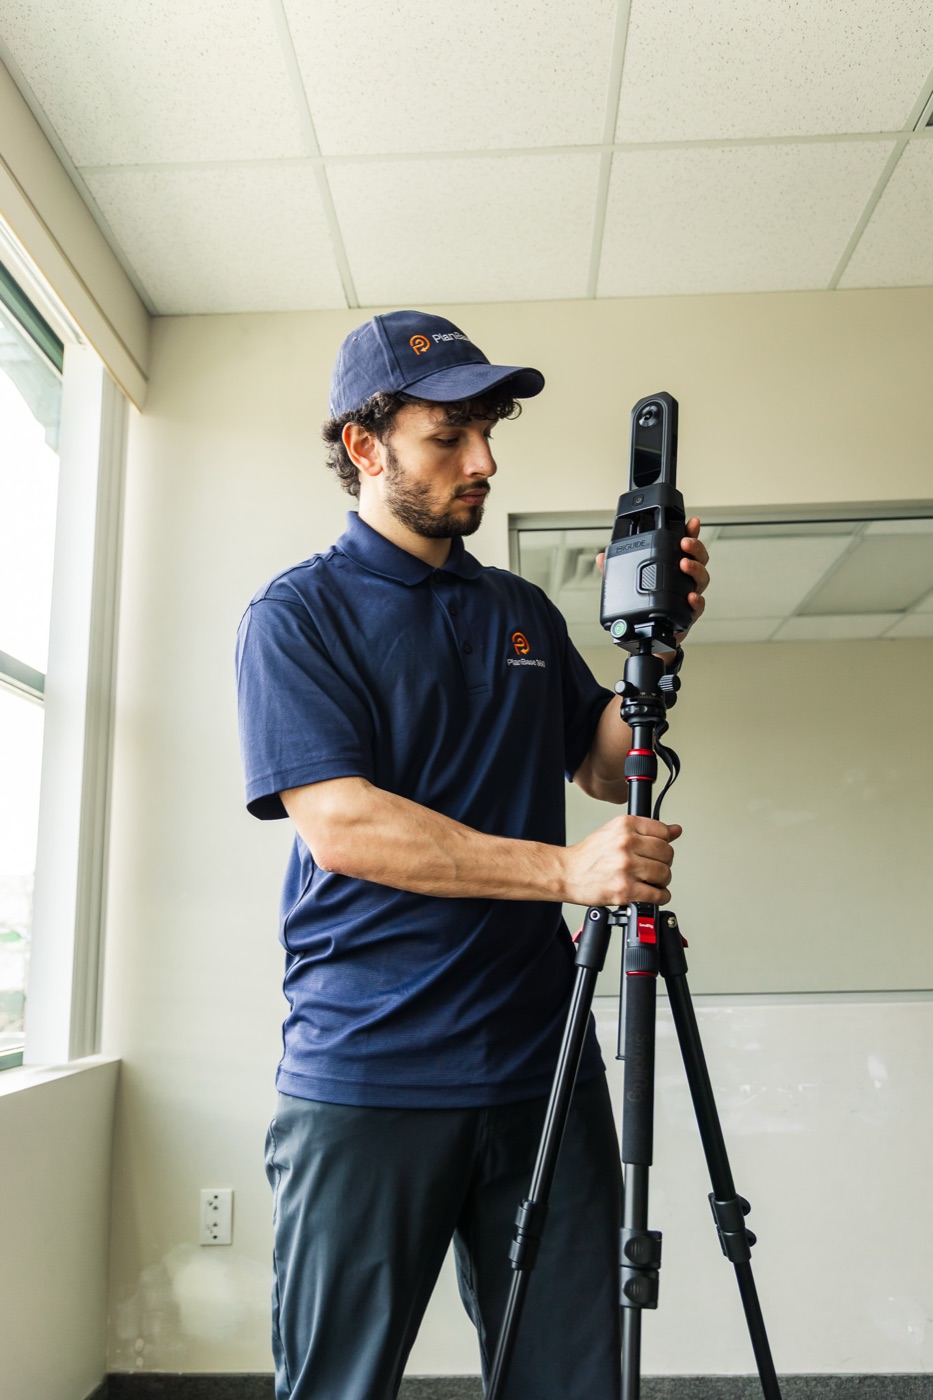
PlanBase 360 operator adjusting a tripod-mounted LiDAR scanner beside a full-height commercial window

Retail & Storefront · Metro Vancouver

Retail As-Built Drawings

A retail unit turns over faster than almost any other kind of commercial space, and the drawing set rarely keeps up. Each fit-out leaves the walls, the ceiling and the services a little different from the last set anybody drew. We scan the unit as it stands today and deliver a measured record the next tenant, the designer and the landlord can all work from.

See a Sample Deliverable
  • ±10mm LiDAR accuracy
  • Scanned after close
  • Storefront & demising line measured

Retail space changes hands faster than the drawings change

Most commercial buildings are documented once and then drift slowly. Retail drifts quickly. A unit that has been through four tenants in fifteen years has been demised and re-demised, had its back wall moved to borrow storage from the unit next door, gained a washroom, lost a stockroom, and had its ceiling opened and closed each time. The lease plan in the building file usually reflects none of it.

That matters more in retail than elsewhere because the decisions made against the plan happen fast and cost real money early. A brand signs a deal on an area figure, the designer lays out a fixture plan against a landlord drawing, millwork gets fabricated to those dimensions, and the discrepancy is discovered on installation week when the run of shelving is 150mm too long for the wall it was made for. There is no slack in a retail programme to absorb that.

The second problem is that retail drawings are frequently inherited rather than commissioned. The set that gets handed over at lease signing is often the landlord's base building drawing, or the previous tenant's permit set, or a marketing plan drawn for a listing. Each of those was made for a different purpose, at a different time, to a different standard, and none of them was made to be built from.

An as-built survey resolves that by replacing the whole stack with one measured record of the unit as it actually stands, taken in a single visit and drawn from the measurement rather than traced from whichever earlier drawing happened to survive.

What has to be documented in a retail unit

These are the items that decide whether a retail drawing set survives contact with a designer, a landlord and a fabricator.

The storefront and glazing line

Where the glass actually sits relative to the lease line, the position of mullions, the door swing and the head height. The storefront is the most-designed surface in the unit and frequently the least accurately drawn.

The demising line

The walls the lease is written against, measured where they stand. Demising walls in retail get moved between tenancies more often than anyone expects, and the plan in the file rarely records the last move.

  • Lease line
  • Storefront glazing line
  • Demising wall
  • Sales floor / back-of-house

Sales floor versus back-of-house

Stockroom, staff area, washroom and receiving measured separately from the selling area, so the ratio can be read directly rather than reconstructed from a single overall figure.

The ceiling and what is above it

Height to finished ceiling and to the structure above, plus visible mechanical, sprinkler and lighting distribution. Retail ceilings are opened on nearly every fit-out, so what sits above the tile is part of the record.

Floor levels and thresholds

Changes in level at the entrance, between the sales floor and back-of-house, and at any raised platform. These are captured as measured elevations rather than noted as a step.

Existing millwork and fixed elements

Service counters, fitting rooms, built-in casework and anything the next tenant may inherit or has to price removing, recorded with real dimensions.

The landlord's drawing and the unit you actually leased

Base building drawings are produced before the space is fitted out and describe a shell that in many cases no longer exists. They are the right document for what they were made for and the wrong one to design against years and several tenancies later. Where a measured survey disagrees with the drawing in the building file, we flag the difference rather than quietly reconciling it, because the gap is often something both the landlord and the tenant need to see — a demising wall that moved, an area figure that no longer matches, a washroom that was added without the plan being updated. What the lease means by any of it is a question for the parties and their advisors, not for the survey.

How a retail unit gets scanned

One operator, one visit, usually outside trading hours. Nothing has to be emptied and no fixtures need to be moved.

  1. Agree the scope and the access window

    Sales floor, back-of-house, stockroom, washrooms and any mezzanine or basement storage — plus whether the visit happens after close, before opening, or during a fit-out while the unit is already empty.

  2. Scan position by position

    The iGUIDE PLANIX is tripod-mounted and moves through the unit one setup at a time, capturing LiDAR geometry and 360° imagery together. A fixtured store takes more positions per square foot than an open shell because every gondola and partition creates something to see around.

  3. Capture the storefront from both sides

    The glazing line, entry and any recessed threshold are taken from inside and from the mall concourse or sidewalk, so the drawing carries the relationship between the unit and what it opens onto.

  4. Draft against the measured data

    Plans are drawn from the point cloud, not traced from the landlord's set. Where the two disagree, the measurement governs and the difference is flagged.

  5. Deliver in the formats the team uses

    PDF plans and a walkable 3D tour first, DWG for the design team, and a Revit model where the project runs in BIM.

How the capture actually runs

Our own field photography. Retail visits usually start after the doors close.

The whole kit arrives in one case and sets up in minutes, which is what makes a short after-hours window workable.
Tripod-mounted and moved on foot. Nothing is fixed to the building and no power or cabling is needed in the unit.

Which package suits which retail job

The right level of detail depends on what the drawings have to carry. Cost tracks floor area and scope, and the booking tool prices it instantly.

Base 360

What it covers
Measured floor plan and CAD — walls, storefront, doors, columns, changes in level
Typical use in a retail unit
Leasing and marketing plans, area verification, an early fixture layout, a current record for the building file

Shell 360

What it covers
Base plus ceiling and structure heights, visible MEP, millwork elevations and finishes
Typical use in a retail unit
A fit-out heading toward permit, a ceiling being reworked, or a design team pricing what stays and what goes

Full 360

What it covers
Shell plus a Revit model and freestanding fixtures
Typical use in a retail unit
BIM-based design teams, brand rollout programmes, and portfolio documentation across multiple stores

Area calculation to a published standard is a separate deliverable, because which standard applies depends on the lease rather than on the scan.

Scanning a store that is still trading

A vacant unit between tenancies is the ideal moment to scan, and where a landlord is documenting a unit at handover that is the window worth taking. In practice most retail scanning happens in a store that is still open, and the constraint is the trading day rather than the building.

The scanner is tripod-mounted and carried on foot by a single operator, so there is nothing to run in from a vehicle, nothing to power down and nothing to fix to the structure. Working after close or before opening removes the two real difficulties at once: customers do not appear in the imagery, and the operator can hold a scan position long enough to capture properly without standing in a queue.

Fixtures and stock stay where they are. Gondolas, racks and display units are scanned around, and anything genuinely hidden behind full shelving is flagged rather than estimated. If a stockroom is packed to the ceiling, that is worth raising when the scope is agreed, because access — not floor area — is what usually determines how long a retail unit takes.

For a store in a shopping centre, the concourse side of the storefront is worth agreeing separately, since it may need mall management's permission and a specific time window of its own.

Documenting several stores to one standard

A single unit is a project. A chain, a franchise network or a landlord's retail portfolio is a different exercise, and the value shifts from the individual drawing to the consistency between them.

When each store has been measured by whoever was available at the time — a contractor with a tape here, an old landlord drawing there, a marketing plan somewhere else — the areas cannot be compared and the plans cannot be stacked. Rolling every location through the same capture method and the same drafting conventions turns a pile of unrelated drawings into a set that can actually be read across, which is the thing a rollout programme or an asset team needs.

It also changes what a new store design costs to adapt. A brand standard laid out once and then tested against measured plans of each location, rather than against whatever drawing each landlord supplied, moves the surprises from installation week to the design stage, where they are cheap.

Who ends up using the retail set

Interior designers and retail designers use it as the base they lay out against — a fixture plan drawn on a measured storefront and a measured demising line, with the ceiling and services above it already recorded.

Tenants and brand teams use it to sanity-check what they have taken on before the design commits: usable selling area, the real back-of-house split, the ceiling height they have to work under.

General contractors use it to price the fit-out and to establish the existing condition before demolition, which is the point at which a wrong drawing turns into a change order.

Landlords, leasing agents and property managers use it as the current record of the unit — for marketing it, for handing it over at the end of a tenancy, and for keeping one consistent measurement across a centre or a portfolio instead of three.

Retail fit-outs are tenant improvements

If the drawings are being commissioned for a fit-out rather than for the record, the tenant improvement page covers where the as-built sits in the sequence — before space planning, before the permit set, before pricing and before demolition.

See the tenant improvement guide

Opens the tenant improvement page on this site.

Common questions

Yes, and for a trading store it is usually the better option. The kit arrives in a single case and is set up by one operator on foot, so a short window after close or before opening is enough for most units. Working outside trading hours also keeps customers out of the 360° imagery and lets the operator hold each scan position properly rather than working around people.

No. Gondolas, racking, display units and stock are scanned around, and anything genuinely obscured behind full shelving is flagged in the deliverable rather than estimated. It is worth mentioning a densely packed stockroom when the scope is agreed, because access is usually what determines how long a retail unit takes rather than its floor area.

Yes. The glazing line, entry and any recessed threshold are captured from inside the unit and from the concourse or sidewalk, so the drawing carries the relationship between the unit and what it opens onto. For a unit inside a shopping centre, the concourse side may need mall management's permission and its own time window, so it is worth agreeing separately when the visit is booked.

That depends on what the drawings are and how old they are. Base building and lease drawings describe the shell as it was before it was fitted out, and a unit that has been through several tenancies has usually moved on from them. A short comparison is often enough to tell: if the demising walls, the washroom or the back-of-house layout on the drawing do not match what you walk through, the drawing is a record of a different space.

No. Code and permit requirements depend on the occupancy, the scope of work, the building and the authority having jurisdiction, so that determination belongs with your architect, your designer and the municipality reviewing the application. What we provide is the measured basis they all work from — an accurate plan of the existing condition, drawn to ±10mm, that a permit set can be built on.

Yes, and that is where the method earns most. Every location is captured the same way and drafted to the same conventions, so the plans can be read across rather than reconciled. That is what lets a brand standard be tested against each store at the design stage instead of discovering the differences during installation.

Floor plans and the walkable 3D tour follow the visit in one to two business days, with CAD and BIM deliverables within about a week. Most retail units are a single visit, and the site work is generally shorter than an equivalent area of office because the sales floor is open, though a heavily fixtured store takes more scan positions than a bare one.

Get the unit measured before the design starts

Book the scan online with an instant estimate. Plans and the 3D tour in one to two business days, CAD and BIM within the week.

Call (604) 757-2407