

Guide · Permits
Reflected Ceiling Plans at Permit: What Reviewers Check
A reflected ceiling plan that works perfectly well for coordinating trades can still come back from a permit desk. The reason is usually not that the design is wrong. It is that the drawing does not show something the municipality's own application checklist asks for, and the checklists are more specific about ceilings than most people expect. This guide reads the published checklists from the City of Vancouver and the City of North Vancouver line by line, sets out what each one asks the ceiling drawing to show, and looks at where ceiling plans most easily fall short of that — and why most of those gaps sit in the existing-conditions half of the drawing rather than the design.
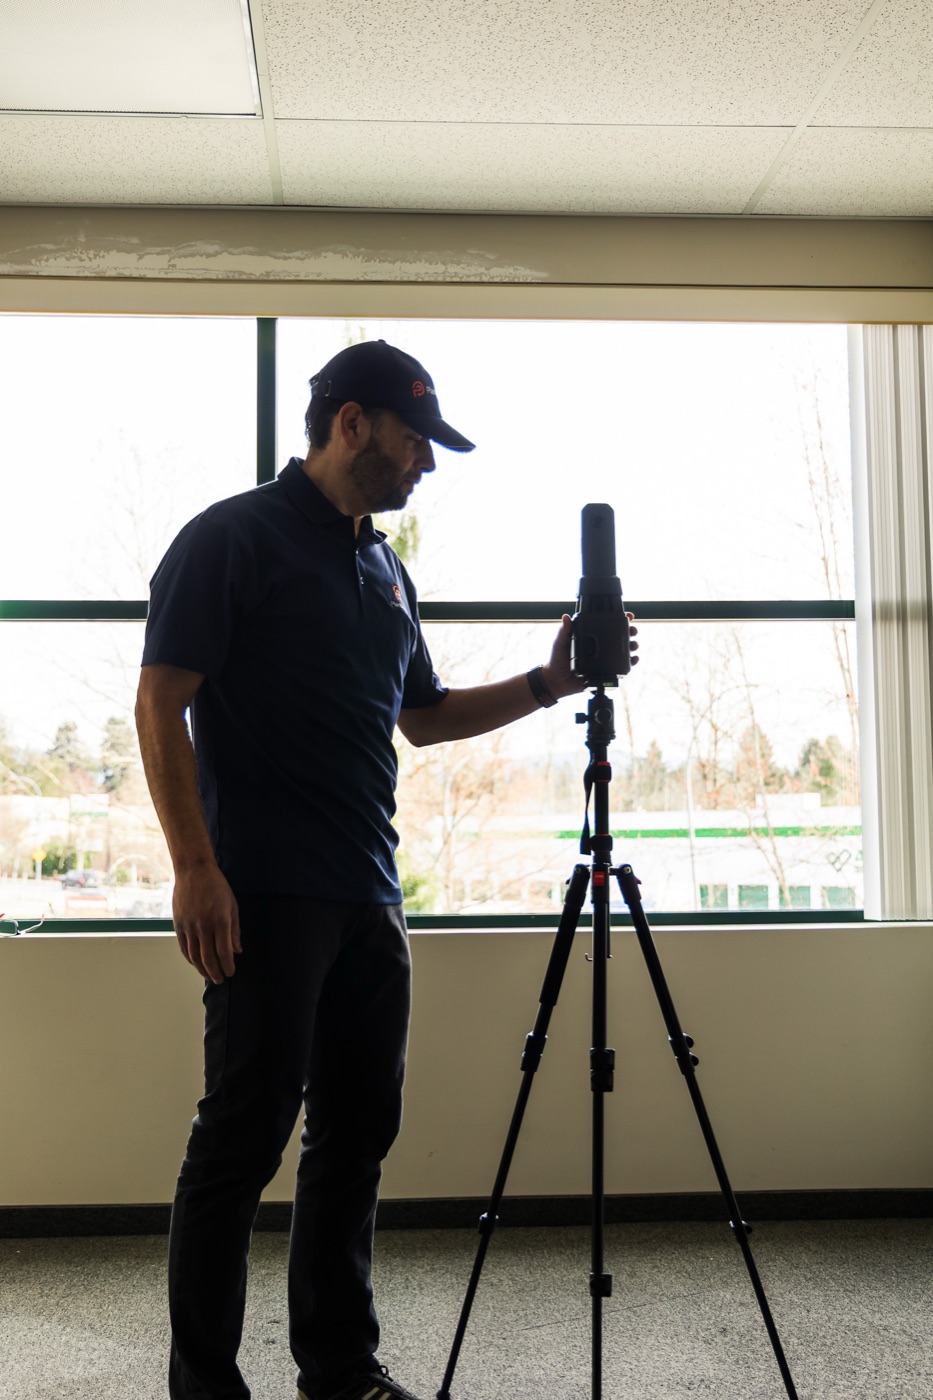
What a reviewer is doing with the ceiling plan
A permit application is read twice. First it is checked for completeness against the checklist for that permit type: is every required drawing and document there, in the required format? The City of Vancouver's checklists say that fees are assessed at that completeness review and have to be paid before detailed review can begin. Only then does the substance get read — whether what is drawn complies with the building by-law.
The ceiling plan matters at both stages. At the first, it either exists and shows what the checklist names, or it does not. At the second, it is one of the drawings a reviewer uses to understand what is changing overhead: what lighting is being removed and added, what mechanical equipment is moving, whether ceilings are being dropped or opened, and what is passing through a ceiling that may be part of a fire separation.
Both Vancouver checklists also say plainly that they are "not limited in its content": on review, staff may ask for documents or drawings that are not on the list. A checklist is the floor, not the ceiling, of what a reviewer can ask for — which is one more reason the decision about what a particular set needs belongs with the design professional running it.
What the published checklists ask a ceiling drawing to show
Every line below is quoted or closely paraphrased from a municipal checklist current at the time of writing, with the document it comes from. Checklists are revised; always work from the current version for your permit type.
| Checklist line | Where it appears | What the drawing has to be able to show |
|---|---|---|
| Reflected ceiling plan required when work to the ceiling area is in scope | Where it appearsVancouver — Field Review & TIPs Minor Renovation (DOC/2011/015629, June 2026) | What the drawing has to be able to showThat the ceiling drawing exists as its own sheet whenever the scope touches the ceiling, not only when the ceiling is the point of the project |
| Lighting layout — existing and proposed | Where it appearsVancouver — Field Review & TIPs Minor Renovation | What the drawing has to be able to showEvery existing fixture in its real position, as well as the new layout, so the change between the two can be read |
| Mechanical (HVAC and/or kitchen) equipment layout — existing and proposed | Where it appearsVancouver — Field Review & TIPs Minor Renovation | What the drawing has to be able to showWhere existing diffusers, grilles and equipment actually sit in the ceiling today, next to where the design puts them |
| Dropped ceiling areas | Where it appearsVancouver — Field Review & TIPs Minor Renovation | What the drawing has to be able to showEach dropped area and its extent, rather than a single ceiling drawn at one nominal height |
| Ceiling plans required if ceiling or light alterations are in scope: lighting fixtures, bulkheads | Where it appearsVancouver — Commercial Building Renovation (DOC/2022/227241, March 2026) | What the drawing has to be able to showFixtures and bulkheads located and drawn, not noted generically |
| Finish materials, including T-bar layout if applicable | Where it appearsVancouver — Commercial Building Renovation | What the drawing has to be able to showWhat each ceiling area is made of, and for suspended ceilings, the grid itself |
| Details of floor/ceiling penetrations | Where it appearsVancouver — Commercial Building Renovation | What the drawing has to be able to showWhere services pass through the ceiling assembly, so they can be tied to the fire-stopping details elsewhere in the set |
| Show a reflected ceiling plan | Where it appearsNorth Vancouver — Commercial TI checklist (Doc# 1837684, rev. March 12, 2025) | What the drawing has to be able to showAn RCP as part of the floor-plan set, at the checklist's minimum 1:50 or 1/4" = 1'-0" scale |
| Materials finish schedule for walls, floors and ceiling; existing and new ceiling construction | Where it appearsNorth Vancouver — Commercial TI checklist | What the drawing has to be able to showCeiling finishes and construction scheduled for both what is there and what is being built |
This table describes what these checklists say. It is not a statement of what any particular application must include. Which checklist applies, and what a set must show, is for the design professional running the project and the authority having jurisdiction.
The word that matters most is "existing"
Read the Vancouver minor-renovation checklist closely and the two lines that do the most work are the ones that say existing and proposed. The proposed half is design: it is the architect or designer's lighting and mechanical intent, and it is drawn from their own decisions. The existing half is a record. It asks the drawing to state where fixtures, diffusers and equipment are in the ceiling today, and it can only be answered by someone having actually looked.
That is where ceiling plans most easily come apart. A floor plan from an old permit set, a base-building drawing from the landlord, or a sketch from a walk-through can all look like an existing ceiling. None of them is a record of this ceiling as it stands after however many tenancies have passed through it. Fixtures get relocated, bulkheads get added around later ductwork, grids get patched and re-laid. A drawing built on an old sheet will show the ceiling as it was intended at some point in the past.
For a reviewer, an existing layout that does not match the space is a problem that surfaces later rather than at the desk — at inspection, when what is installed is compared to what was permitted. For the project, it is worse: the proposed layout was designed against a ceiling that is not there, and the difference turns into site changes.
Where a ceiling plan falls short of the checklist
None of these is exotic. Each one is a gap between a published checklist line and what a ceiling drawing commonly shows, and most of them sit in the existing-conditions half of the sheet.
Proposed only, with no existing layout
The drawing shows the new lighting and mechanical layout and nothing else. Vancouver's minor-renovation checklist asks for both halves, so the existing layout is simply missing from the page, however good the design is.
An existing layout copied from an older drawing
The existing half is there, but it was traced from a previous set rather than measured. It satisfies the checklist on paper and fails the moment someone compares it to the ceiling. The checklist cannot see this; the site can.
One ceiling height for the whole floor
Dropped ceiling areas and bulkheads are named on both Vancouver checklists. A plan that treats the floor as one flat ceiling at a nominal height leaves them out by construction, because nobody measured where the ceiling actually steps down.
No grid, or an assumed grid
The commercial renovation checklist asks for the T-bar layout where there is one. A suspended ceiling drawn as a hatch, or as a grid started from an arbitrary corner, does not show where the real grid runs — which is also what decides whether new partitions and fixtures land on it.
Finishes and construction not identified
North Vancouver asks for a finish schedule covering the ceiling and for existing and new ceiling construction. A ceiling plan that does not distinguish tile from gypsum board from open structure cannot feed either.
Penetrations left for later
Services passing through a ceiling that is part of a fire separation are a detailing question. The commercial renovation checklist names floor/ceiling penetrations, both Vancouver checklists ask for fire-stopping details for service penetrations of fire separations, and North Vancouver asks for firestop specifications for walls, floors and ceilings.
The right drawing in the wrong file
Vancouver asks for vector PDFs and says staff will not accept scanned copies of drawings produced in CAD. A ceiling plan printed and scanned back in is a formatting problem, not a design one, and it is avoidable.
Sprinkler design in the building permit package
An RCP routinely shows sprinkler heads, because the ceiling has to be coordinated around them. The Vancouver minor-renovation checklist says sprinkler drawings are not accepted with the building permit application and go with the separate sprinkler permit application instead.
The existing half is a site question
The checklist asks what is in the ceiling today. That answer comes from being in the room, not from the last set of drawings.
Reading a ceiling plan against a checklist before it goes in
This is a way of reading a drawing, not a list of what any project must submit. The design professional running the project makes those calls.
Find the checklist for the permit type
Vancouver publishes different checklists for different application streams. The Field Review and TIPs minor-renovation checklist is limited to minor alterations and lists scopes it will not take, including upgrading existing systems, fire alarms or sprinkler systems. The ceiling lines differ between checklists, so start from the right one, in its current revision.
Put the ceiling lines next to the sheet
Pull every line that mentions ceilings, lighting, mechanical, bulkheads, finishes and penetrations, and find where each one is answered on the drawing. A line with no answer is a gap, whether or not anyone would notice it at intake.
Check where the existing half came from
For each existing fixture, device and bulkhead, ask whether it was measured in this space or carried over from an older drawing. Where it was carried over, the drawing is only as current as that older set.
Check the format rules
Scale, vector PDF, grayscale, a blank titleblock box for the City's stamp — the small format lines on the North Vancouver and Vancouver checklists are the easiest ones to satisfy and the most irritating ones to be sent back for.
Confirm with the people who decide
Whether a ceiling plan is needed at all, what it must show and who seals it are questions for the architect or designer on the project and for the authority having jurisdiction. Municipal checklists also note that staff may ask for more once review begins.
Where we fit, and where we do not
We produce the existing-conditions half. A reflected ceiling plan is part of Shell 360, the middle of the three detail levels in our estimator, which it describes as the level for standard interiors, renovations and permit sets. The ceiling is captured in the same pass as the floor, and the drawing records the grid, fixtures, air devices, bulkheads and heights that are actually there — with anything that could not be seen marked as unverified rather than filled in.
We do not produce the proposed design, the code analysis or anything that needs a professional seal, and we do not decide what an application must contain. Those belong to the architect or designer running the project. What a measured existing ceiling gives them is a base that will still match the room when an inspector compares the two, and a proposed layout designed against the ceiling that is really there.
The delivered set comes as PDF and as layered CAD, so the design team can draw the proposed layout directly over the measured existing one, in their own layer standard if they send it at booking, and export their own permit sheets from their own titleblock.
See what a measured existing set looks like
The quickest way to judge whether an existing-conditions drawing will stand up next to a checklist is to look at one.
Opens the sample set on our home page — floor plans, CAD and a 3D tour of real commercial space.
Common questions
The City of Vancouver's Field Review and TIPs minor-renovation checklist lists an architectural reflected ceiling plan as required when work to the ceiling area is in scope, and its commercial building renovation checklist asks for ceiling plans when ceiling or light alterations are included. Whether that applies to a given project is a question for its design professional and the City.
On the minor-renovation checklist: the lighting layout, existing and proposed; the mechanical (HVAC and/or kitchen) equipment layout, existing and proposed; and dropped ceiling areas. The commercial renovation checklist names lighting fixtures, bulkheads, finish materials including the T-bar layout where there is one, and details of floor/ceiling penetrations. Always check the current revision.
Because completeness is checked against the checklist, not against the quality of the design. A plan that shows only the proposed layout, leaves out dropped ceilings or bulkheads, or arrives as a scanned copy of a CAD drawing can fall short of a published checklist line regardless of how good the design is.
Sprinkler heads commonly appear on an RCP for coordination. The sprinkler design itself is a separate matter: Vancouver's minor-renovation checklist says fire suppression (sprinkler) drawings are not accepted with the building permit application and are submitted with the sprinkler permit application.
It can be used as a starting point, but it is only as current as the day it was drawn. Ceilings change more between tenancies than most floor plans do. Where the checklist asks for the existing layout, the safest base is one measured in the space as it is now.
No. We measure the existing building and deliver the existing-conditions drawings. The proposed design, the application and any professional seal are the design team's.
They are separate municipalities with separate checklists. The City of North Vancouver's commercial tenant improvement checklist asks for a reflected ceiling plan as part of the floor plans, along with a finish schedule and existing and new ceiling construction details. Other municipalities publish their own; the one that matters is the authority having jurisdiction over the building.
Start the permit set from the ceiling that is really there
Put your approximate area into the estimator and choose Shell 360 to include the reflected ceiling plan, then book the visit in the same flow.