Warehouse & Office Sample
Explore a complete PlanBase 360 deliverable set: LiDAR‑measured iGuide digital twin and floor plans delivered in as soon as 1 day (CAD/BIM files follow in about a week for a typical suite).
Project Deliverables
Virtual Walkthrough
Measurement‑ready, browser‑based walkthrough of every room in 3D. Best viewed with Chrome.
Launch Interactive iGuide
Architectural Floor Plans
7‑page measured PDF set from our LiDAR capture.
.PDFFLOOR PLAN
PDF Included
Property & Area Data
BOMA‑style area summary and measurement record.
Total Finished Area1,122 sq ft
Gross Floor Area1,340 sq ft
Property TypeOffice / Warehouse
Number of Levels2
Tap to view full measurement report
Construction-Ready Files
Offer your tenants build-ready files, on request.
.DWGCAD
.RVTBIM
.PDFRCP
On request
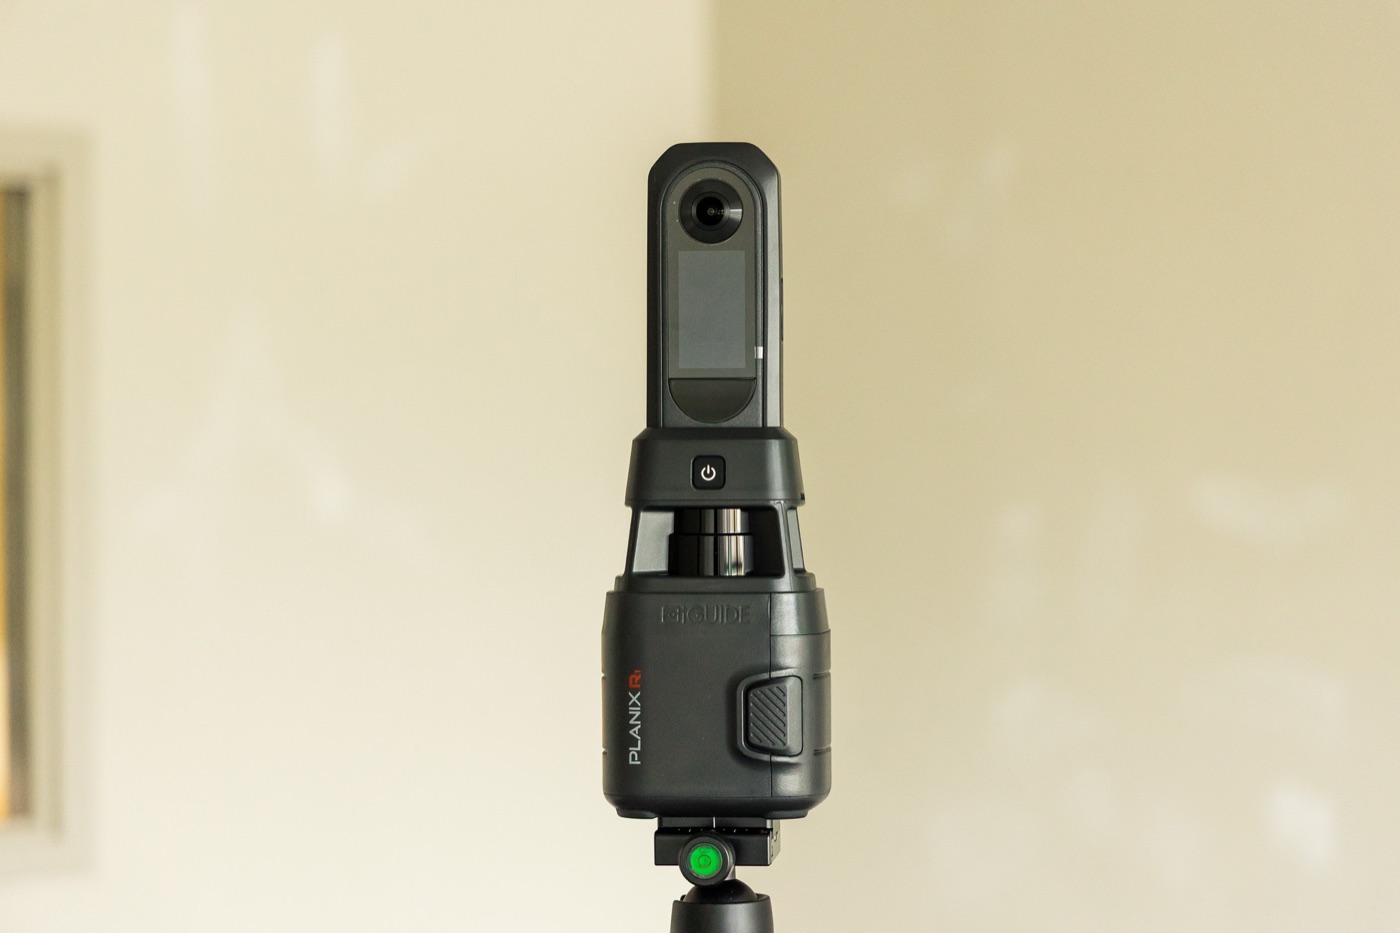
PLANIX R1 LiDAR
Industry-leading as-built capture