
Measured floor plans
Dimensioned plans as PDF, showing exterior and interior walls, columns, doors, windows and stairs, with a square-footage figure you can put in front of a client.

Commercial & Industrial · Metro Vancouver
An accurate record of the building as it actually stands today, not as it was drawn decades ago. We scan the space with LiDAR and deliver measured floor plans, CAD and BIM files you can design and permit from.
An as-built drawing documents a building in its current, real condition. That is a different thing from the original design drawings, which show what someone intended to build, and different again from a permit set, which shows what a jurisdiction approved. Buildings drift from all of those over time. Walls move, tenants renovate, mechanical gets rerouted, and the drawing set in the property manager's filing cabinet quietly stops being true.
For a commercial or industrial project, that drift is the single most common source of expensive surprises. A designer lays out a suite against a plan that is 200mm out, the millwork gets fabricated, and it does not fit. An as-built survey exists to remove that risk before anyone commits money to it.
We produce as-builts for offices, warehouses, industrial and flex buildings, retail units and mixed commercial space across Metro Vancouver. Commercial and industrial work is the focus of this site and the bulk of what we do, but we take residential projects as well — get in touch with the details and we will scope it.
Every project is captured in a single site visit. What comes out of that visit depends on how much detail your project needs.
Dimensioned plans as PDF, showing exterior and interior walls, columns, doors, windows and stairs, with a square-footage figure you can put in front of a client.
Layered AutoCAD .dwg you can open and start designing over immediately, rather than tracing a scanned PDF and inheriting somebody else's errors.
A Revit .rvt model of the existing conditions when your workflow is BIM-based and you need geometry rather than linework.
Ceiling grid, heights, lighting, diffusers and sprinkler locations, captured at the same time so you are not sending someone back to the site with a ladder.
A browser-based digital twin of the space. Anyone on the project can walk the site and take their own measurements without booking another visit.
Clean interior photography captured during the same visit, useful for the record set, for marketing the space, or for showing a remote stakeholder what they are dealing with.
People arrive at this from two directions. Some ask for as-built drawings, some ask for an as-built measuring service or a measured building survey. They are the same job named from opposite ends: the measuring is the field work, and the drawings are what the measuring produces. If you are being quoted for one, you are being quoted for both.
What gets measured on a commercial measured survey is the shell and everything fixed inside it. Exterior and demising walls, interior partitions, structural columns and their spacing, door and window openings, stairs and elevator cores, ceiling heights, and the fixed mechanical and electrical you would have to design around. Where the project calls for it, we also record slab features, service penetrations and the position of rooftop equipment.
The measurement comes off a LiDAR scan rather than a tape and a clipboard, and that difference matters most in large or heavily subdivided space. Tape measurement accumulates error along a run — every hand-off adds a little — so by the far wall of a long tenancy the drawing can be out by more than the tolerance millwork needs. A scan measures every surface against a fixed reference instead, which is why the last room in the building is as accurate as the first.
What comes back from the measuring service is a measured drawing set: dimensioned commercial floor plans as PDF, layered CAD you can design over, and a Revit model where the scope includes one. The square-footage figure on it is derived from the measurement, not carried over from a lease document or an older drawing.
A commercial as-built floor plan and an industrial one come off the same kind of scan and are drawn to the same standard, but they are asked different questions. That is worth knowing before you order one, because the plan that suits a subdivided office suite is not the plan a warehouse tenant needs, and a drawing set that tries to be both without saying so usually serves neither well.
A commercial floor plan — office, retail, medical, restaurant — is dense. The space is divided into rooms, and the plan's job is to get every partition, door, demising line and ceiling condition right, so that a designer can test a layout against it and a contractor can price the demolition. The failure it guards against is small and local: a wall a hand's width out, a door swing that clashes with new millwork, a bulkhead nobody drew.
An industrial floor plan — warehouse, distribution, manufacturing, flex — is mostly open floor. There are few interior walls to get wrong. What matters instead is the column grid and its spacing, the clear height under the structure, where the dock and grade-level doors sit along the wall, and an area figure that holds up over a long clear-span run. The failure it guards against is cumulative: racking that will not fit between columns, or a leased area nobody can defend because a tape measurement drifted across the building.
Plenty of buildings in the Metro Vancouver industrial belt are both at once — a warehouse with an office build-out along the front. The set should treat them as what they are: the office drawn with the room-by-room detail a commercial plan needs, and the warehouse floor with the grid, heights and openings an industrial plan needs, on one set of sheets from one survey.
The same drawing standard applies to both. What changes is where the detail has to be, and what a missing or wrong dimension ends up costing.
| On the plan | Commercial floor plans | Industrial floor plans |
|---|---|---|
| Walls and partitions | Commercial floor plansEvery interior partition, demising wall and door, because a subdivided suite can hold a great many rooms and each one is a layout constraint. | Industrial floor plansExterior walls, the demising line between units and any interior walls. There are usually few, and their position matters mostly where they meet the column grid. |
| Structure | Commercial floor plansColumns where they interrupt rooms, corridors and furniture layouts. | Industrial floor plansThe full column grid with its spacing, because racking, drive aisles and any new partition are laid out against it. |
| Heights | Commercial floor plansCeiling heights, bulkheads and the ceiling grid, often issued as a reflected ceiling plan alongside the floor plan. | Industrial floor plansClear height to the underside of the structure, which decides how high racking can go and what a tenant can realistically store. |
| Openings | Commercial floor plansDoors, windows and storefront glazing, with swings shown where they affect a layout. | Industrial floor plansDock doors, grade-level loading doors and man doors, located along the wall rather than shown as symbols with no dimension attached. |
| Fixed services | Commercial floor plansPlumbing fixtures, electrical panels, diffusers and fixed millwork a designer has to work around. | Industrial floor plansElectrical and mechanical rooms, the office build-out and any mezzanine, and fixed equipment a new layout has to clear. |
| Area | Commercial floor plansRentable or usable area, often calculated to a BOMA standard for leasing. | Industrial floor plansArea over a long clear-span floor, where small repeated measurement errors compound into a figure that is hard to defend. |
| Usually read by | Commercial floor plansArchitects, interior designers and leasing agents planning a fit-out or a listing. | Industrial floor plansProperty managers, industrial brokers, contractors and tenants planning racking, equipment or a buildout. |
What a specific project has to show on a permit drawing is set by the authority having jurisdiction and your architect, not by this table.
Booking to delivered drawings, in four steps.
Enter the approximate square footage and the level of detail you need, and you get a price on the spot. No quote request, no waiting two days for someone to call you back.
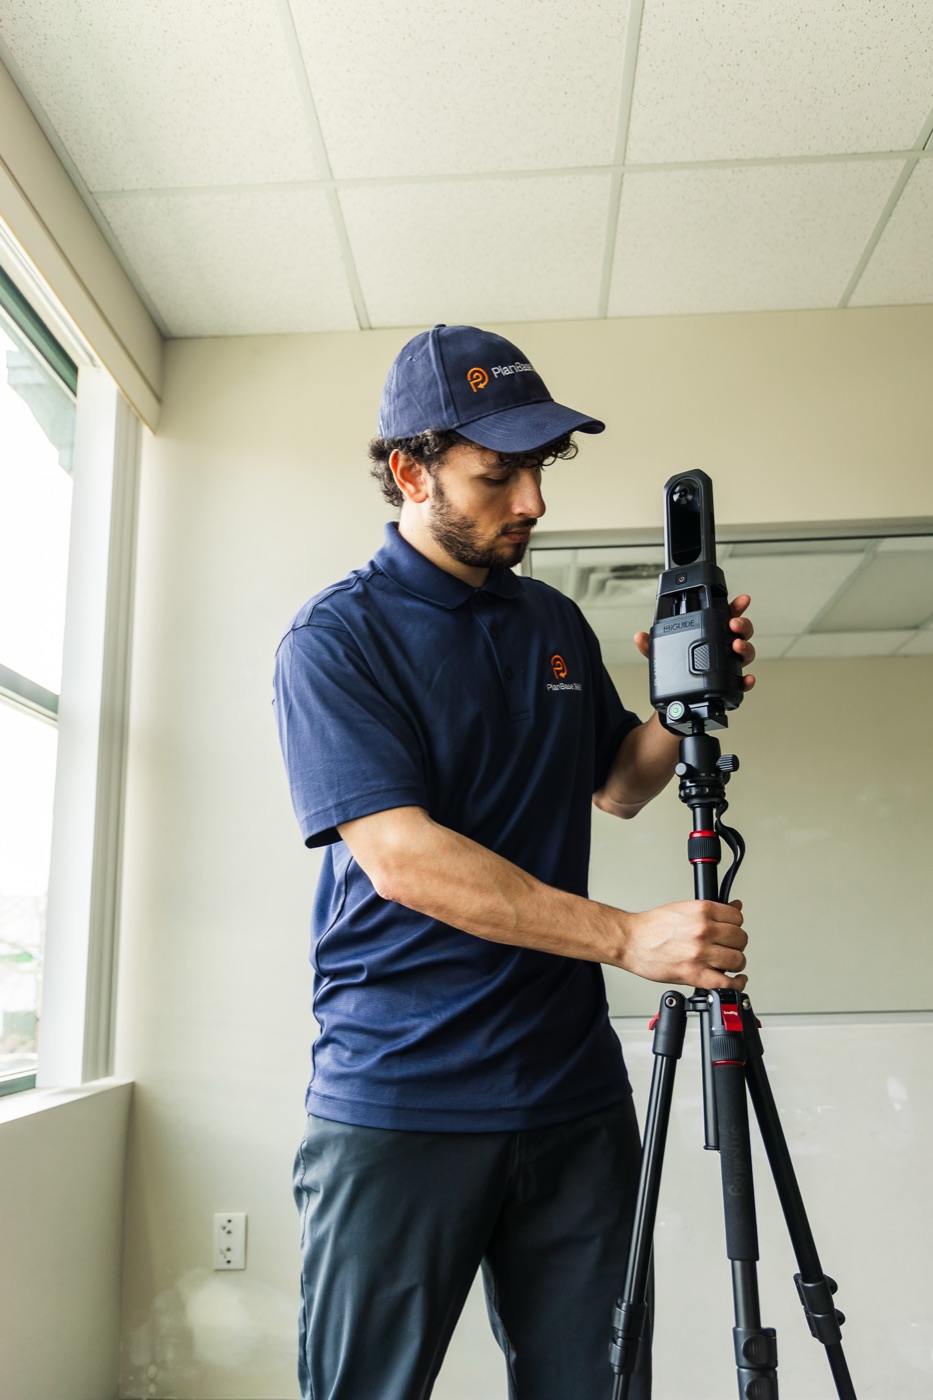
An iGUIDE PLANIX system captures the space with integrated LiDAR and a 60MP 360° camera. A typical commercial suite takes a few hours, and we work around occupied space where we need to.
Drawings are produced from measured data, not from a tape sketch. Floor plans and the 3D tour are typically ready in one to two business days.
Layered DWG and, where the scope includes it, a Revit model land within about a week of the scan.
We measure to ±10mm and follow ANSI/RMS conventions, which is tight enough for permit drawings, BOMA area calculations, millwork fabrication and CAD-ready design work. Where a dimension on a deliverable is nominal rather than measured, we label it as nominal, so nobody builds off a number that was never surveyed.
A clean, layered base drawing to design over, so the existing-conditions phase stops eating fee and schedule.
Accurate plans plus ceiling and millwork detail, so test fits and FF&E layouts survive contact with the real room.
A verified record of what is actually there before demolition, and a defensible reference when a dispute comes down to a dimension.
A current drawing set for the building file, plus square footage you can rely on across a portfolio.
A 3D tour, photography and a measured plan for the listing, so prospects arrive already understanding the space.
Documentation of existing conditions before a tenant improvement, a sale, or a refinance.
We are based on the North Shore and cover Metro Vancouver and the Fraser Valley: Vancouver, Burnaby, Richmond, Surrey, Delta, Langley, Coquitlam, Port Coquitlam, New Westminster, North and West Vancouver, Maple Ridge, Mission, Abbotsford and Chilliwack.
A good share of the work is in the industrial belt through Burnaby, Richmond, Surrey, Delta and Langley, where the building stock is large-floorplate warehouse and flex space and the original drawings are often either missing or a generation out of date.
I’m an interior designer and recently needed someone to come out ASAP to complete a site measure for a project with a very tight timeline. PlanBase 360 was not only able to accommodate the quick turnaround, but their customer service from start to finish was exceptional.
They were responsive, professional, incredibly thorough and genuinely went above and beyond to make sure I had everything I needed. The entire process was easy, efficient and exactly what you hope for when you’re relying on another professional to keep a project moving.
I was so impressed with both the service and the final deliverables and will absolutely be using PlanBase 360 for my site measures moving forward. Highly recommend!

Alicia Savin
Interior designer · Local Guide
We have multiple warehouses that need to be leased out from time to time. For our most recent listing, we engaged PlanBase 360 to come in and generate accurate measurements for all the rooms and a 3D walkthrough.
This will allow interested parties to take a close look at the location virtually before scheduling a site visit.
The granularity of the measurements will also allow prospects to imagine how their business will fit into their new space.
The PlanBase team was excellent. They were in and out in no time and I had all my deliverables the next day.
Will definitely use them again.

Mark Sippola
Local Guide
Working with the team has been a breeze, even all the way from Australia. Bernard got my as-built drawings back to me extremely quickly. 5 stars!

Paige Lee
Client working from Australia
Cost is driven by the floor area, the level of detail you need, and how complex the space is to move through. A simple open warehouse costs less per square foot than a subdivided office with a lot of small rooms and ceiling detail. Our booking tool gives you an instant estimate from the square footage and scope rather than making you request a quote.
In practice there is none — they are the same engagement named from different ends. The measuring service is the on-site capture, and the as-built drawings are what that capture is turned into. A measured building survey normally means both: someone scans the space, and you receive a dimensioned commercial floor plan set from it.
Both are measured, dimensioned plans drawn from the same kind of scan. A commercial plan puts its detail into rooms: partitions, doors, demising lines and ceiling conditions, because that is what a fit-out is designed against. An industrial plan puts its detail into the structure and the envelope: the column grid, clear heights, dock and loading doors, and an area figure that holds up over a long open floor. A warehouse with a front office normally needs both, on one set.
Floor plans and the iGUIDE tour are typically ready one to two business days after the scan. CAD and BIM deliverables follow within about a week. The site visit itself is usually a few hours for a normal commercial suite.
No. We scan occupied buildings regularly and work around staff, furniture and stock. An empty space is faster and produces a cleaner point cloud, but an occupied one is normal and we plan the capture around it.
We can use them as a reference, but we do not trust them as a source of dimensions. The entire point of an as-built survey is that the drawing reflects measurements taken on site rather than assumptions carried forward from an older set.
PDF for the drawing set, layered AutoCAD .dwg for CAD work, and Revit .rvt where the scope includes a BIM model. The iGUIDE tour is a link that works in any browser.
Yes. Commercial and industrial property is the bulk of our work and what most of this site describes, but we take residential projects too. Send us the details and we will scope it.
Book online with an instant estimate. Floor plans in one to two business days, CAD and BIM within the week.