

Guide · Turnaround
How Long Does an As-Built Take?
Most as-built turnaround figures are quoted as one number, and most of them hide three or four. Between deciding you need drawings and opening a file your team can design on, there is a booking, a site visit, a stage that produces the floor plans, and a longer stage that produces full CAD or a Revit model. Each runs on its own clock, and a different party controls each one. This guide separates them, gives our own timing for each, and sets out what actually lengthens a turnaround — which is usually not the drafting.
The short answer
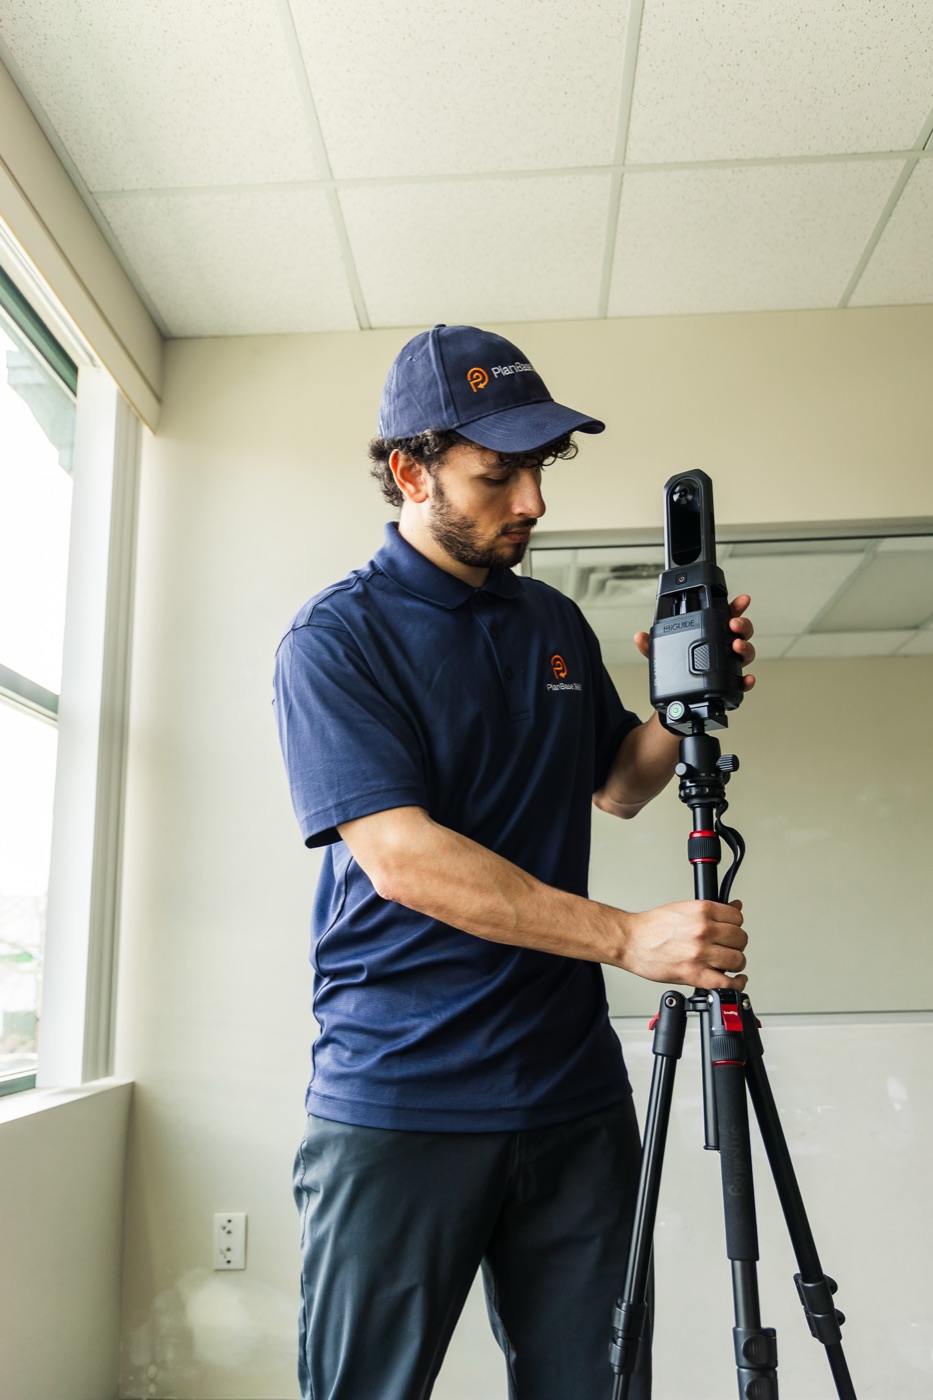
For a typical commercial suite, our site visit takes a few hours. Dimensioned floor plans and the iGUIDE 3D tour follow one to two business days after the visit, and layered CAD or a Revit model follows within about a week. Larger or more detailed scopes take longer, and we say so before you book. The part of the schedule that is hardest to predict is rarely the drafting. It is getting into the building.
What an as-built plan is, and which one you are waiting for
An as-built plan is a drawing of a building as it stands today, measured on site, rather than as somebody designed it or a municipality approved it. Buildings drift away from their original drawings over time: walls move, tenants renovate, services get rerouted. An as-built plan records what is actually there now, so the next design starts from the real building.
The word plan does a lot of work in that phrase. Some people mean one dimensioned floor plan. Some mean a full drawing set, with floor plans, reflected ceiling plans and a layered CAD file a designer can draw over. Some mean a Revit model of the existing conditions, which is not strictly a plan at all. All of them get called an as-built plan, and they do not arrive at the same time.
That is the first thing to settle before asking how long an as-built takes. If the need is a measured floor plan, the answer is one to two business days after the site visit. If the need is the drawing set or model a design team will work in, the answer is within about a week for a typical commercial scope. A good share of the confusion about as-built turnaround comes from two people using the same word for different deliverables.
What people mean by an as-built plan, and when each arrives
The same request can mean any of these. Each one is produced at a different stage of the job, so each has its own timing.
| When someone asks for… | What it shows | Format | Arrives |
|---|---|---|---|
A floor plan | What it showsExterior and interior walls, columns, doors, windows and stairs, dimensioned, with a square-footage figure. | FormatPDF | ArrivesOne to two business days after the visit |
A floor plan and 3D tour | What it showsThe same measured plans, plus an iGUIDE tour anyone on the project can walk and measure in from a browser. | FormatPDF and a web link | ArrivesOne to two business days after the visit |
A CAD plan | What it showsThe measured plans as layered linework a designer can open and draw over, rather than tracing a scanned PDF. | FormatAutoCAD DWG | ArrivesWithin about a week for a typical commercial scope |
A reflected ceiling plan | What it showsCeiling grid, heights, lighting, diffusers and sprinkler locations, captured during the same visit. | FormatPart of the drawing set | ArrivesAdds drafting time, agreed when the job is scoped |
A Revit model | What it showsExisting-conditions geometry for a BIM workflow, rather than linework. | FormatRevit RVT | ArrivesWithin about a week for a typical commercial scope |
Timings are business days counted from the site visit, for a typical commercial scope. Larger or more detailed scopes take longer, and we say so before you book.
One number, four clocks
A turnaround figure sounds like a single fact about a firm. In practice it is the length of one stage of a job, counted from a starting point the figure usually does not state. "Next day" might mean the day after booking or the day after the site visit. "Two days" might mean business days or calendar days. And it almost always refers to the first deliverable, not the one your project actually depends on.
An as-built job moves through four stages. The booking gets someone to the building. The site visit captures it. Processing and drafting turn that capture into dimensioned floor plans and a walkable 3D tour. A second, longer drafting stage produces the layered CAD file or Revit model a design team works in. The first stage depends mostly on you and the building, the last two depend mostly on us, and the site visit depends on both.
Knowing which stage you are waiting on is what makes a schedule plannable. A design team that needs a test fit next week is waiting on the floor plans, not the CAD set, and can start well before the full set exists. A team that needs a Revit model to coordinate its consultants is waiting on the longest stage, and the booking date matters more than anything else it controls.
The four stages of an as-built turnaround
Our own timings for a typical commercial scope, in the order the job moves. The last column is where time is actually won or lost.
| Stage | What happens | PlanBase 360 timing | What moves it |
|---|---|---|---|
| Booking | What happensA date and a time window are chosen, and access to the building is arranged. | PlanBase 360 timingOnline booking takes dates from the next day onward, in morning, afternoon or evening windows. | What moves itAccess. Keys, security, landlord consent and notice to a sitting tenant usually take longer than finding a date. |
| Site visit | What happensThe space is captured with LiDAR and 360° imagery, set up one scan position at a time. | PlanBase 360 timingA few hours for a normal commercial suite, usually in a single visit. | What moves itHow compartmented the space is. Many small rooms need more scan positions than an open floor of the same area. |
| Floor plans and 3D tour | What happensThe capture is processed, and dimensioned floor plans and the iGUIDE tour are produced. | PlanBase 360 timingOne to two business days after the visit. | What moves itVery little on the client side. This is the most predictable stage of the job. |
| CAD or Revit | What happensThe layered DWG set or the RVT model is drafted from the measured data. | PlanBase 360 timingWithin about a week for a typical commercial scope. | What moves itScope. Reflected ceiling plans, additional detail and larger floor areas all add drafting time, and are agreed when the job is scoped. |
Plan timings are business days, counted from the site visit rather than from the booking. Non-standard projects are quoted individually.
Why the drafting is the predictable part
It is tempting to think of turnaround as how fast a firm works. For the stages a surveyor controls, that is roughly right, and it is also the part that varies least. Once a building has been captured, producing the floor plans is a known quantity of work in a known order, and a firm that does it routinely can say with some confidence when it will be finished.
The stages that vary are the ones on either side. Before the visit, somebody has to get a surveyor into the building on a particular day: a landlord to agree, a property manager to release keys, a sitting tenant to be told, a security desk to be briefed, a loading bay to be free. None of that is drafting, and any of it can take longer than the drafting does. After the plans arrive, the question is how much more is needed — whether the ceilings are in scope, whether the design team works in CAD or Revit, and how much detail each drawing carries.
That is why the most useful piece of schedule advice on this page is also the least technical. If your design kickoff is tight, book the visit early and sort out access first. The drafting will usually take the time it was quoted to take. The access is the part nobody quoted.
What actually lengthens a turnaround
None of these is unusual, and most of them can be dealt with before the visit rather than after it.
Access that has not been arranged
A surveyor booked for the morning who waits for keys until the afternoon has lost the day. Confirm who is letting us in, and when, before the date is fixed.
A space cut into many rooms
Every enclosed room needs its own scan positions. A floor of small offices, exam rooms or storage cages takes longer on site than an open floor of the same area.
Scope decided after delivery
Adding reflected ceiling plans or a Revit model once the floor plans have arrived starts a new round of drafting. Deciding the full scope when booking means the whole set is drafted in one pass.
An occupied building
Occupied space is normal, and we work around staff, furniture and stock. Where a space is better captured outside working hours, the visit moves to an evening window rather than getting longer.
Access in phases
One floor now and another after a tenant leaves turns one job into several, each with its own clock. It is often the right call, but the full set is only complete after the last visit.
A larger or more detailed scope
Bigger floor areas and more detailed drawings take longer to draft. That is known when the job is scoped, and we state it before you book rather than after.
Planning backward from a deadline
Most as-built requests are driven by a date somebody else set: a design kickoff, a lease signing, a tender, a submission. Working backward from it:
Name the first decision that needs a drawing
Not the final deadline, but the first thing that cannot happen without a measured plan. For a test fit or a space plan that is often the floor plans. For consultant coordination it is usually the full CAD set or the Revit model.
Match that decision to a deliverable
Floor plans and the 3D tour arrive one to two business days after the visit. Layered CAD and Revit follow within about a week for a typical commercial scope. Work out which stage your first decision is waiting on.
Settle access before choosing the date
Confirm who is letting us in, whether a tenant needs notice, and whether the space is better captured after hours. This is the step that most often moves a schedule.
Book the full scope at once
Ceilings, level of detail and file format decided at booking are drafted in one pass. Anything added after delivery starts a new round.
Start work on the plans
The dimensioned plans and the tour are enough to begin test fits, early pricing conversations and site discussions while the full set is drafted.
Which deliverable each early decision is waiting on
Different decisions need different drawings, and the earliest ones rarely need the whole set.
| If the next decision is… | It usually needs | Arrives |
|---|---|---|
| If the next decision is…A test fit or space plan | It usually needsDimensioned floor plans | ArrivesOne to two business days after the visit |
| If the next decision is…Marketing a vacancy | It usually needsFloor plans and the walkable 3D tour | ArrivesOne to two business days after the visit |
| If the next decision is…An area figure for a lease | It usually needsA measured area calculation to the standard the lease names | ArrivesOne to two business days after the visit, with the plans |
| If the next decision is…Bidding the work | It usually needsMeasured floor plans and the 3D tour | ArrivesOne to two business days after the visit |
| If the next decision is…Design development on a renovation | It usually needsA layered CAD base set | ArrivesWithin about a week for a typical commercial scope |
| If the next decision is…Coordinating consultants in BIM | It usually needsA Revit model | ArrivesWithin about a week for a typical commercial scope |
Which drawings a project needs is the design team's call. This table is about timing, not scope.
How to compare turnaround figures between firms
Turnaround is one of the easiest things to compare between as-built firms, and one of the easiest to compare wrongly, because firms state it in different units from different starting points. Before treating two figures as comparable, it is worth asking the same four questions of each.
Counted from when? A figure counted from the site visit and a figure counted from the booking describe different lengths of time, and the first says nothing about how soon a surveyor can get to the building. Which deliverable? A quick first deliverable, such as a PDF plan or a tour, can sit alongside a much longer wait for the CAD file or model a design team actually works in. Business days or calendar days? A weekend alone is two days of difference. For what scope? A figure quoted for floor plans alone is not a figure for floor plans, ceilings and a Revit model.
None of this means a firm quoting a short figure is being misleading. It means a turnaround number is only meaningful with its starting point, its deliverable and its scope attached. Ours, stated in those terms: counted from the site visit, one to two business days for dimensioned floor plans and the 3D tour, and within about a week for the CAD or Revit set on a typical commercial scope.
Rush jobs and non-standard buildings
When the first deliverable is the constraint, there is a rush option. The price estimator on our home page lists it as priority booking and next-day PDF plans. It brings the first stage forward: a surveyor at the building sooner, and the plans back the day after.
If the full CAD set or the Revit model is what the project is waiting on, say so when booking. Whether that stage can be shortened depends on the size and detail of the scope, and we would rather tell you what is realistic before you commit than after.
Buildings that do not fit a standard scope, such as very large floor areas, several buildings or unusual access, are quoted individually. The booking page commits to a detailed quote within four hours for those projects.
The timings on this page describe a typical commercial scope. We take residential work too: houses, townhomes and strata units measured ahead of a renovation, an addition or a suite. Those are scoped from the details you send, and the scope is what sets when the drawings arrive, so ask for the timing when you send them.
What sits outside an as-built timeline
The as-built is usually one of the first things on a renovation schedule, which makes it easy to treat as a stand-in for the whole schedule. It is not. Design, consultant coordination, pricing and any permit review all follow it, and each runs to its own timeline.
Permit review in particular is set by the municipality, and it varies with the scope of work, the building and the authority reviewing it. We do not estimate review times, and this page does not attempt to. Your architect or designer, and the authority having jurisdiction, are the right people to ask how long a particular application is likely to take.
What a measured base drawing can do is remove one common source of delay further down the line: a design drawn over a set that turns out not to match the building, discovered once the work is on site. That is a question of accuracy rather than speed, and it is covered in the guide to how LiDAR, Matterport and tape each measure a building.
See what arrives at each stage
The sample page shows a delivered set: the floor plans and 3D tour from the first stage, and the measured output that follows.
Opens the sample page — floor plans, an iGUIDE tour and measured output from real work.
Common questions
A drawing of a building as it stands now, measured on site, rather than as it was designed or permitted. Most often it means a dimensioned floor plan, which we deliver one to two business days after the site visit. A full CAD drawing set or a Revit model takes longer: within about a week for a typical commercial scope.
For a typical commercial suite, the site visit takes a few hours, dimensioned floor plans and the 3D tour follow one to two business days later, and layered CAD or a Revit model follows within about a week. Larger or more detailed scopes take longer, and we say so before you book.
A few hours for a normal commercial suite, usually in one visit. The main variable is how compartmented the space is: a floor divided into many small rooms needs more scan positions than an open floor of the same area.
Yes. Our plan timings are business days, counted from the site visit rather than from the booking.
There is a rush option, listed in the estimator on our home page as priority booking and next-day PDF plans. If the CAD set or Revit model is the constraint, say so when booking and we will tell you what is realistic for the scope before you commit.
Online booking takes dates from the next day onward, in morning, afternoon or evening windows. For most commercial buildings the longer lead time is arranging access — keys, security, landlord consent, notice to a tenant — so it is worth starting that before choosing a date.
No. We scan occupied buildings regularly and work around staff, furniture and stock. Where a space is better captured outside working hours, the visit can be booked into an evening window.
No. The as-built is one early input to a renovation. Permit review is set by the municipality and depends on the scope, the building and the authority reviewing it. Your architect or designer and the authority having jurisdiction are the right people to ask about review times.
Keep reading
Start the clock with the booking
Book the scan online with an instant estimate. Measured plans and the 3D tour in one to two business days, CAD and BIM within the week.