

Guide · Permits After the Fact
As-Built Permits: Permitting Work Already Done
Sometimes the work comes first and the permit comes after. A basement was finished years ago, a previous owner added a deck, a tenant moved walls without telling anyone, or a renovation went further than the permit it started with. Getting that work permitted after the fact is what people usually mean by an as-built permit. This guide explains what the process involves, what Metro Vancouver municipalities say about it in their own published guidance, why finished work so often has to be opened back up, and where a measured drawing of the building helps and where it does not.
What people mean by an as-built permit
An as-built permit is a building permit applied for after the work it covers has already been done. The phrase is informal in most places. Some jurisdictions use it formally, and San Luis Obispo County in California, for example, publishes an "unpermitted construction (as-built)" guide. Municipalities in Metro Vancouver mostly use other words for the same situation: "work without permit", "unauthorized construction" or "construction without permits".
Whatever it is called, the substance is the same. The municipality is being asked to review and inspect work that would normally have been reviewed before it started and inspected while it was still open. The application is still a permit application, judged against the same building code and bylaws as any other, but the order has been reversed, and most of what makes it harder follows from that.
The phrase is also used, more loosely, for something different: handing over as-built drawings at the end of a job that was permitted in the ordinary way. That is a closeout document, not a permit. If that is the question you came with, the guide to as-built, permit and record drawings covers it.
The short answer
Work that needed a permit and did not get one can usually still be brought into the permit process, but it is not a formality. Published municipal guidance in Metro Vancouver describes higher fees, work stopping while the application is reviewed, finished surfaces being opened so the work can be inspected, and in some cases work being changed or removed. What any particular building needs is decided by the municipality, with the owner's designer or architect. A drawing of the building is part of the application, never a substitute for the review.
The same permit, in the wrong order
A permit is built around a sequence: review the proposal, then build, then inspect each stage before it is covered. Applying after the fact keeps the steps but changes what each one has to work with.
Step | Permit applied for first | Permit applied for after the work |
|---|---|---|
| The drawings | Permit applied for firstShow a proposal. The building does not yet look like them. | Permit applied for after the workHave to show work that already exists, drawn from the building rather than from a plan nobody followed. |
| Plan review | Permit applied for firstHappens before anything is built, when changing the design costs only drafting time. | Permit applied for after the workHappens after the work is in place, so anything the reviewer will not accept is already built. |
| Inspections | Permit applied for firstMade at stages, before each layer is covered: footings, framing, services, insulation. | Permit applied for after the workThe layers are already covered. Whatever has to be seen generally has to be uncovered first. |
| Fees | Permit applied for firstThe ordinary permit fee for the scope of work. | Permit applied for after the workVancouver and North Vancouver both publish that work started without a permit typically attracts double the permit fee. |
| Surprises | Permit applied for firstFound on paper, before the money is spent. | Permit applied for after the workFound in the finished building, where a required change can mean removing or rebuilding work. |
| The record | Permit applied for firstA permit file that describes the building as it was approved and inspected. | Permit applied for after the workThe same file in the end, once the work is approved, but reached by a longer and less predictable route. |
A general description of how the sequence changes. What a particular application involves depends on the work, the building and the municipality.
What Metro Vancouver municipalities publish about it
Four municipalities, in their own words as summarised from their public pages. Each sets its own rules and can change them, so treat this as a starting point and confirm with the municipality itself.
| Municipality | What its published guidance says |
|---|---|
| City of Vancouver | What its published guidance says Work without a permit can bring a "work without permit" penalty, typically double the original permit fee; a stop to all work while the application is processed; possible removal of work already done; possible extra work such as fire sprinklers or seismic upgrades; and future issues when selling or making an insurance claim. The homeowner is responsible for these costs even if a contractor said no permit was needed. |
| City of North Vancouver | What its published guidance says Its Stop Work Order guide says work that has commenced will need to be uncovered and may need to be removed or changed to meet code and bylaw requirements, that double permit fees apply to work started without permits, that registered professionals may be needed depending on the scope, and that a notice may be attached to the property tax certificate until the matter is finalised. |
| City of Surrey | What its published guidance says An Illegal Construction Enforcement Team, set up in 2022, targets unpermitted construction. Published consequences include stop work orders, fines from $400 to $50,000 per offence, a notice on the property's title under section 57 of the Community Charter, and court-ordered demolition. A pilot gives owners of minor unpermitted work a warning letter and 60 to 90 days to obtain permits or bring it into compliance. |
| City of Burnaby | What its published guidance says When it becomes aware of unauthorized construction, the city says it will enforce its bylaws and can assess fines and penalties, issue stop work orders, or seek court orders to bring a project into compliance. |
Summarised from each municipality's public pages, read October 2026. Other Metro Vancouver municipalities have their own processes; the building department where the property sits is the authority on its own rules.
Why finished work has to be opened back up
A building inspection is mostly an inspection of things that will not be visible later. Footings before backfill, framing and fire blocking before drywall, plumbing and wiring before they are closed in, insulation and vapour barrier before the finish goes on. The permit process is arranged so each of those is seen at the one moment it can be seen.
When the work is already finished, that moment has passed. North Vancouver's guidance says it plainly: work that has commenced will need to be uncovered. In a 2026 report on two properties with significant unpermitted additions, Surrey staff described construction that had progressed to the point where many essential elements were obscured, preventing the inspections they considered necessary. That is the central difficulty of an after-the-fact permit, and no amount of documentation from the outside fully replaces it.
How much gets opened, and where, is the inspector's decision, made against the work and the code. It might be a few strategic openings or it might be much more. It is not something an owner, a contractor or a measuring firm can settle in advance, which is why the published guidance keeps pointing owners back to the municipality early.
Who does what in an after-the-fact permit
Several people are involved, and each answers a different question. Knowing who owns which question saves asking the wrong one.
The owner
Responsible for the property and, as Vancouver's guidance points out, for the fees and penalties, even where a contractor or a previous owner did the work. Usually the one who starts the conversation with the municipality.
The municipality
Decides whether a permit is needed, what the application has to include, what has to be opened for inspection and whether the work can stay as built. The building department is the authority on its own process.
The designer or architect
Prepares the application drawings: the work as it exists, and any changes needed to bring it into compliance. Judges what the drawing set has to show for that municipality and that scope.
Registered professionals
Where the scope calls for them, engineers or an architect assess structural, fire or other work that the building department needs a professional to sign off. North Vancouver's guidance notes they may be needed depending on scope and site conditions.
The contractor
Opens up what the inspector needs to see, makes any required changes, and closes it back up once it passes. On a building that was never inspected, this can be most of the cost.
The as-built surveyor
Measures the building as it stands and draws it, so the designer has an accurate base for the application drawings. Records what is visible. Does not inspect, certify or decide anything about compliance.
Where a measured drawing helps, and where it does not
An after-the-fact application has to describe a building that already exists, including the part nobody permitted. The original permit drawings cannot do that, because the work in question was never on them, and drawing it from memory or from a contractor's sketch carries every error into the application. The designer needs to know where the walls, openings, stairs and ceiling heights actually are before deciding what has to change.
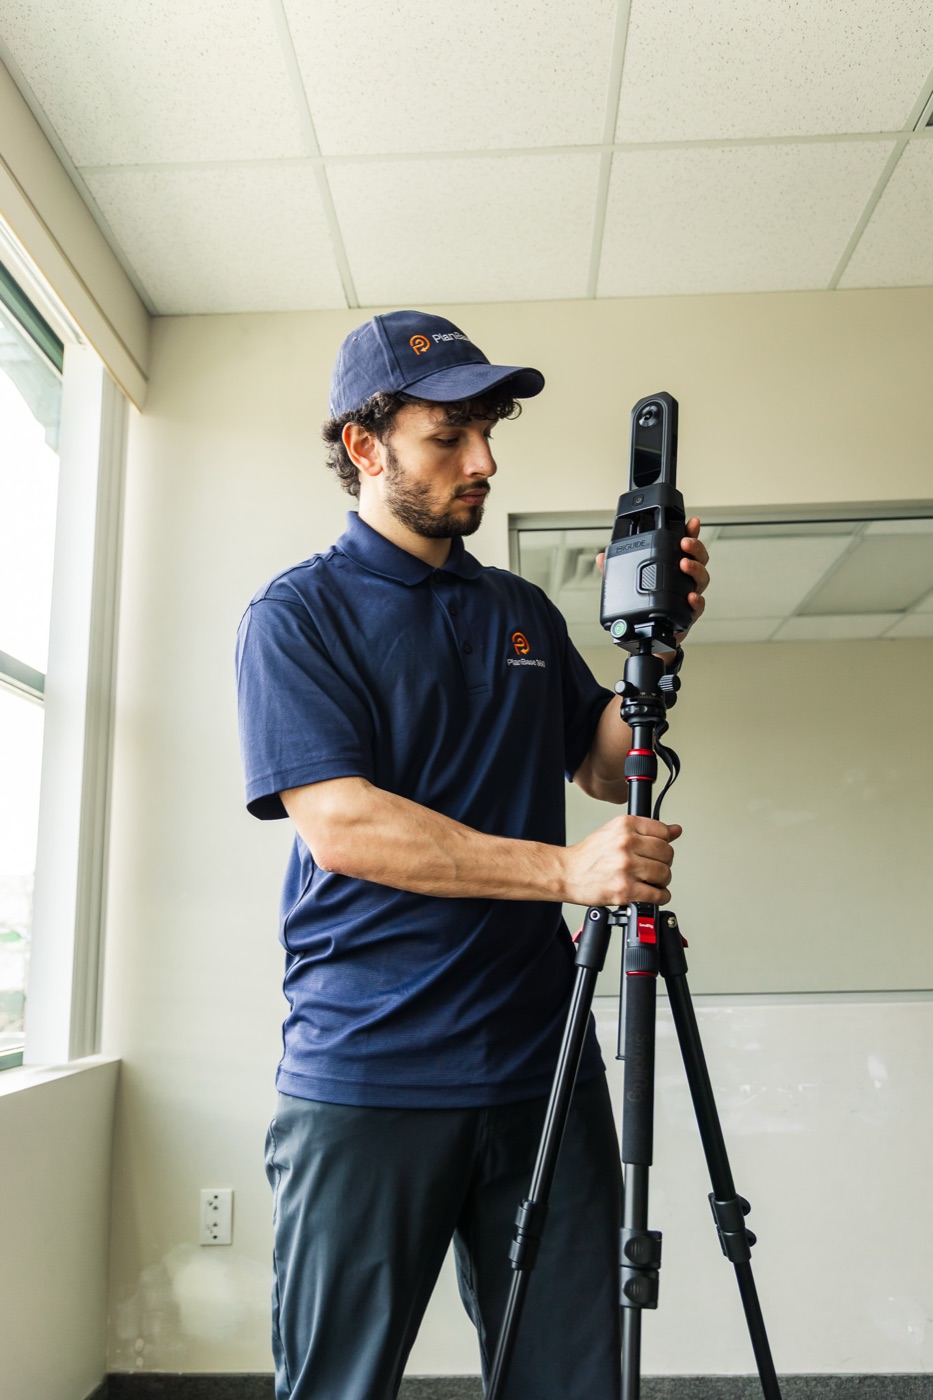
That is the part we do. PlanBase 360 measures the building with LiDAR and drafts floor plans and other drawings from the capture, not traced from an older set. For an after-the-fact application, that gives the designer or architect an accurate drawing of the existing condition to build the application set on, and a dated record of what the building looked like before anything was opened up.
It is worth being equally clear about what a measured drawing is not. A scan records surfaces. It cannot see inside a finished wall, under a floor or above a closed ceiling, so it says nothing about how the hidden work was built. It is not an inspection, it does not show that work meets the code, and it does not make unpermitted work permitted. We do not prepare or submit permit applications, we do not advise on what a municipality will require, and we do not deal with the municipality on an owner's behalf. Those belong to the designer, the professionals and the building department.
The order the published guidance points to
Not a checklist for any particular building, which only the municipality can give. This is the general sequence the municipal pages above describe, in the order it usually happens.
Find out what was permitted
Permit records show what was approved and when. Municipalities keep them and each has its own request process; some records need the owner's authorization. What is in the building but not in the records is the scope of the problem.
Talk to the municipality early
Every municipality above points owners to its building department before anything else. It decides whether a permit is needed, what the application involves and what has to be opened. North Vancouver asks for a written timeframe within two business days of a stop work order.
Bring in a designer, and professionals where needed
Someone has to prepare the application drawings and judge what they have to show. Where structure, fire separation or other engineered work is involved, the municipality may require registered professionals.
Get the existing condition drawn accurately
The application drawings start from the building as it is. Measuring it before any opening up also leaves a dated record of the finished condition, which can be useful when the work is closed up again.
Open up, inspect, and close out
The contractor exposes what the inspector asks to see, makes any required changes, and the permit closes once the work passes. The permit record then describes the building the way it was always meant to.
When the building is being bought or sold
Unpermitted work tends to surface at two moments: when someone plans a renovation and pulls the permit records, and when a property changes hands. Vancouver's guidance lists future issues when selling a property or filing an insurance claim among the risks, and Surrey publishes that a notice filed on title is visible in a title search to buyers, lenders and insurers.
How unpermitted work affects a particular sale, a mortgage or an insurance policy is a legal and financial question, not a drawing one. A real-estate lawyer, the lender and the insurer are the people to ask, and the municipality is the one to ask about the permit itself. A measured drawing can show what the building contains; it cannot say what that means for a transaction.
Which drawing is which
An after-the-fact application sits between two kinds of drawing: the permit set that was approved, and the building as it actually stands. The companion guide explains what each kind of drawing records and where each one stops being reliable.
Opens the guide to design, permit, record and measured as-built drawings.
Common questions
An as-built permit is a building permit applied for after the work it covers is already finished. In Metro Vancouver it is more often called work without permit or unauthorized construction. It is still an ordinary permit application, reviewed against the same code, but the review and inspections happen after the fact.
In general, municipalities provide a way to bring unpermitted work into the permit process, and their published guidance describes what it can involve: higher fees, work stopping while the application is reviewed, opening up finished work for inspection, and in some cases changing or removing it. Whether and how a particular piece of work can be permitted is the municipality's decision.
The City of Vancouver publishes that a work without permit penalty is typically double the original permit fee, and the City of North Vancouver applies double permit fees to work started without permits. Surrey publishes fines from $400 to $50,000 per offence under its enforcement program. The cost of opening up and any required changes comes on top, and depends entirely on the work.
Often, to some degree. Inspections are designed to see work before it is covered, so finished work generally has to be uncovered for it to be inspected; North Vancouver's guidance says work that has commenced will need to be uncovered. How much, and where, is the inspector's decision.
An application for existing work has to describe the building as it is, including the unpermitted work, so the drawings are of the existing condition rather than only a proposal. What exactly the drawing set must contain depends on the scope and the municipality. Your designer or architect, and the building department, are the ones to confirm it.
No. A measured drawing records where the building's visible surfaces are. It cannot see inside walls or above ceilings, it is not an inspection, and it does not show that work meets the code. It can give the designer an accurate base for the application drawings; the permit itself still depends on review and inspection by the municipality.
No, though the phrase gets used for both. Handing over as-built or record drawings at closeout is a normal part of a permitted job. An as-built permit, in the sense this page uses, is permitting work that was done without one.
No. We measure buildings and draft drawings of the existing condition. We do not prepare or submit permit applications, advise on what a municipality will require, or deal with the building department on an owner's behalf. That is the work of the owner's designer or architect.
Keep reading
Start the application from the building as it stands
Tell us about the building and the work, and we will scope a measured drawing of the existing condition for your designer to build on.