

Guide · Measurement standards

BOMA 2017, explained

BOMA 2017 is an office floor measurement standard that many commercial leases name when they define rentable area. This guide explains what it measures, what it changed from the 2010 edition, how its two calculation methods differ, and what the newer 2024 edition means for a lease that names 2017.

ANSI/BOMA Z65.1-2017
Method A and Method B
2010 → 2017 → 2024
See a Sample Deliverable
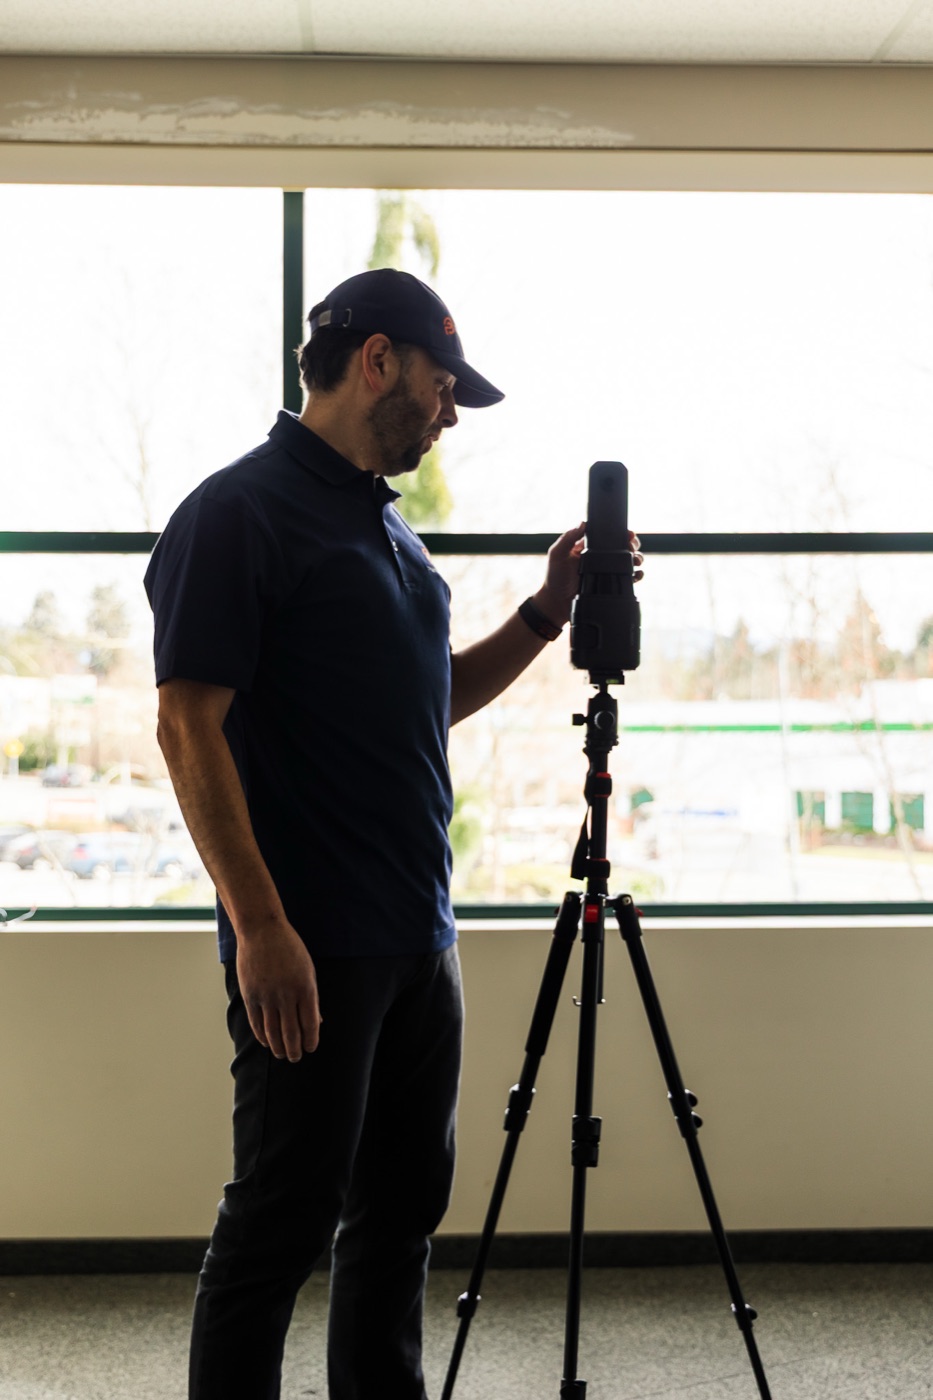
Surveyor operating a LiDAR scanner on a tripod in an open commercial office floor

The short answer

BOMA 2017 for Office Buildings, published as ANSI/BOMA Z65.1-2017, is a method for calculating floor area in office buildings. Its main output is rentable area: the space a tenant occupies plus a proportional share of the building's common areas. That figure is what rent and operating cost recoveries are usually charged on.

It is published by BOMA International, the Building Owners and Managers Association, which has published an office measurement standard since 1915, and it is approved as an American National Standard. It replaced the 2010 edition and has since been followed by BOMA 2024 for Office Buildings, released in March 2024.

A standard being superseded does not make it obsolete in practice. A lease that names BOMA 2017 is still calculated to BOMA 2017, which is why the 2017 edition remains worth understanding on its own terms.

The standard at a glance

Full designation
ANSI/BOMA Z65.1-2017
Office standard first published
1915
Edition before it
2010
Edition after it
2024

What the standard is actually for

Without an agreed method, two people measuring the same floor can honestly arrive at different totals. One measures to the glass, another to the wall. One counts a shared corridor, another does not. One includes the base of a stair shaft, another leaves it out. Each choice is defensible on its own, and together they can move a figure enough to matter over a ten-year lease.

A measurement standard settles those choices in advance. It defines where a boundary sits, which spaces count as whose, and how shared areas are divided among the tenants who benefit from them. The point is not that its answers are the only reasonable ones. The point is that everyone working from the same edition gets the same answer from the same building.

That is also why the edition matters. Each revision changes some of those choices, so the same floor measured to two editions can produce two different rentable figures without anything in the building having changed.

The three figures a lease is built from

BOMA 2017 uses its own vocabulary, and it is worth getting straight before looking at what changed.

Occupant area

What it means under the office standard
The space a tenant actually occupies to house its people, equipment, furniture and goods. Older editions and most conversations call this usable area.
Where you see it
The space a designer plans in and a test-fit has to work within.

Rentable area

What it means under the office standard
Occupant area plus the tenant's proportional share of the building's shared service and amenity areas, and under Method B, base building circulation.
Where you see it
Usually the figure rent and operating costs are charged on.

Load factor

What it means under the office standard
The ratio that grosses a tenant's occupant area up to its rentable area. Also called the add-on or gross-up factor.
Where you see it
Quoted in listings and negotiations, and the number tenants most often ask to have explained.

Boundaries under the 2017 edition are measured to the inside finished surface of the building's exterior wall. The 1996 edition used a different rule, measuring to the glass or the wall depending on which made up the larger share of the floor-to-ceiling height.

What BOMA 2017 changed from the 2010 edition

BOMA's own summary of the 2017 release lists five changes. Three change how much area is measured. Two change how shared area is divided among tenants.

Exclusive balconies, covered galleries and finished rooftop terracesUnder BOMA 2010Left out of rentable area.Under BOMA 2017May be included where they are for one tenant's exclusive use.Effect on the figuresAdds area. Outdoor space a tenant controls can now carry rent.
Major vertical penetrations at their lowest levelUnder BOMA 2010Stairs, elevator shafts and escalators excluded at every level.Under BOMA 2017No longer excluded at the lowest level they serve.Effect on the figuresAdds area. The base of a stair or elevator shaft is now counted.
Street-facing ground-floor spaceUnder BOMA 2010A public pedestrian thoroughfare condition let some ground-floor space be measured to the outside of the wall.Under BOMA 2017Condition removed. Measured from the inside finished surface like every other space.Effect on the figuresRemoves area. The only one of the five changes that reduces the total.
Amenities and services used by some tenants, not allUnder BOMA 2010Shared across the tenants of the floor or building.Under BOMA 2017Inter-Building Area: a conference centre, fitness room or loading dock is allocated only to the tenants it serves.Effect on the figuresMoves area between tenants. The building total stays the same.
Capped load factorsUnder BOMA 2010A cap could be applied building-wide.Under BOMA 2017A cap can be applied tenant by tenant.Effect on the figuresMoves area between tenants. A commercial choice the standard now accommodates.

Taken together, the changes can make a building's rentable total larger under 2017 than under 2010. Gensler, which measured one building both ways, reported its 2017 figure about 3% higher. That is one building, not a rule: the size of the difference depends on how much terrace, shaft and ground-floor frontage a building has.

Method A and Method B: the same building, two ways to share it

BOMA 2017 carries forward two calculation methods from the 2010 edition. Both measure the building the same way. They differ in how shared space is spread across tenants, and that difference can change an individual tenant's rentable area noticeably.

Method A, sometimes called the legacy method because its approach goes back to the 1996 edition, builds rentable area up in layers. Each floor gets its own load factor based on its own common areas, and building-wide shared areas are added on top. A floor that happens to hold the fitness centre or a large lobby ends up with a higher load factor than a plain floor above it.

Method B, introduced in 2010 and known as the single load factor method, pools the shared space and divides it with one load factor across the whole building. To make that work it includes base building circulation: a standard corridor counted on every tenant floor, whether or not a corridor is actually built there. That is why a tenant on a full floor with no corridor can still see one in the calculation.

Method A and Method B, question by question

How many load factors?Method ASeveral: one per floor, plus one for building-wide shared space.Method BOne, applied to every tenant in the building.
How is circulation treated?Method ACorridors are counted where they actually exist on each floor.Method BA base building corridor is counted on every tenant floor, built or not.
Single-tenant floorMethod ALoad factor reflects that floor's own common areas.Method BTends to carry a higher load factor than under Method A.
When a floor is reconfiguredMethod AThe floor's load factor can change with the layout.Method BLess likely to change, because the factor is building-wide.
What it rewardsMethod APrecision about where shared space actually sits.Method BConsistency: every tenant is grossed up the same way.

Which method suits a building is a decision for the owner and their advisors, and many leases specify it. Because the two can produce different rentable figures for the same suite, the method used should always be stated alongside the number.

Every boundary in a BOMA calculation is a line on a measured plan. The calculation is only as good as that plan.

Where BOMA 2017 stands now that 2024 is out

BOMA released BOMA 2024 for Office Buildings, ANSI/BOMA Z65.1-2024, on March 21, 2024, and describes it as superseding the 2017 edition. Its published summary lists, among other things: qualifying unenclosed and at-grade areas brought into rentable area; tenant storage counted in rentable area without a load factor; a new category of Non-Allocated Tenant Areas; Inter-Building Areas renamed Inter-Allocated Areas; and a simplified Method B.

None of that rewrites an existing lease. A lease that defines rentable area by reference to BOMA 2017 is calculated to BOMA 2017, and many leases still in force name 2017, 2010 or an earlier edition, or set out their own definitions that override parts of the standard. The edition is set by the document, not by whichever edition is newest.

Whether a new lease should name 2017 or 2024, and whether an existing figure should be recalculated, are commercial and legal questions for the parties, their broker and their counsel. The practical point is narrower: an area figure without a named edition and method attached to it is not a complete figure.

BOMA publishes more than one standard

The office standard is the best known, but BOMA publishes separate standards for other building types, because space is used and let differently in each. Each has its own edition history.

Office — Z65.1

Office, medical, institutional and similar buildings. Editions include 1996, 2010, 2017 and 2024.

Industrial — Z65.2

Warehouse, distribution and other industrial buildings, measured under rules written for how that space is used and let.

Retail — Z65.5

Retail properties and their associated structures.

Multi-family and hospitality — Z65.4

Apartment, condominium and hotel buildings.

Gross areas — Z65.3

Whole-building gross measurement, used for building-level comparison rather than for a single tenancy.

Mixed-use — Z65.6

Buildings that combine more than one use.

The standard decides the method. The survey decides the lines.

BOMA 2017 tells you where a boundary belongs and which spaces count as whose. It cannot tell you where those surfaces actually are in your building. That comes from measuring it, and an inherited drawing of uncertain age is where most area disputes start.

Where PlanBase 360 fits

We are the measurement layer under a BOMA calculation. We laser-scan the space and produce dimensioned base plans at ±10mm, with an area breakdown that traces each total back to the spaces it came from, and layered CAD so the calculation can be checked and reproduced by anyone reviewing it.

We calculate to BOMA 2017 by default and to whichever standard the lease names when it names a different one, and we state the edition and method on the deliverable. Which standard and method belong in a lease, and what a discrepancy means contractually, sit with the owner, the tenant and their advisors. If a project needs a formally certified measurement, tell us when you book and we will be clear about what we do and do not cover.

Common questions

BOMA International released BOMA 2024 for Office Buildings in March 2024 and describes it as superseding the 2017 edition. BOMA 2017 is still in use wherever a lease or agreement names it: the document sets the edition, not the publication date.

Both measure the building the same way. Method A gives each floor its own load factor and adds building-wide shared space on top. Method B uses one load factor for the whole building and counts a standard corridor on every tenant floor, built or not. The same suite can come out with a different rentable area under each, which is why the method should be stated with the figure.

Rentable area adds your proportional share of the building's shared areas, such as lobbies, corridors, washrooms and service rooms, to the space inside your suite. The ratio between the two is the load factor, and it varies from building to building and between Method A and Method B.

It allows balconies, covered galleries and finished rooftop terraces to be included in rentable area where they are for one tenant's exclusive use. The 2010 edition left them out. Whether they are included in a particular lease depends on how the lease defines rentable area.

It can, for two separate reasons. A different edition or method can produce a different figure from the same geometry, and a fresh survey often finds the building is not quite what the old drawings showed. What a changed figure means under your lease is a question for your counsel or broker.

Yes. We measure office, industrial and retail space, and the measured base data supports whichever BOMA standard applies. The industrial and retail standards are separate documents from the office standard, with their own rules.

Put a measured plan under the calculation

Book a measured survey online with an instant estimate, and tell us which standard and method your lease names.

Call (604) 757-2407