
Scope
- Your team
- Says what the set is for and which areas matter
- PlanBase 360
- Says what the capture can and cannot record, and prices it

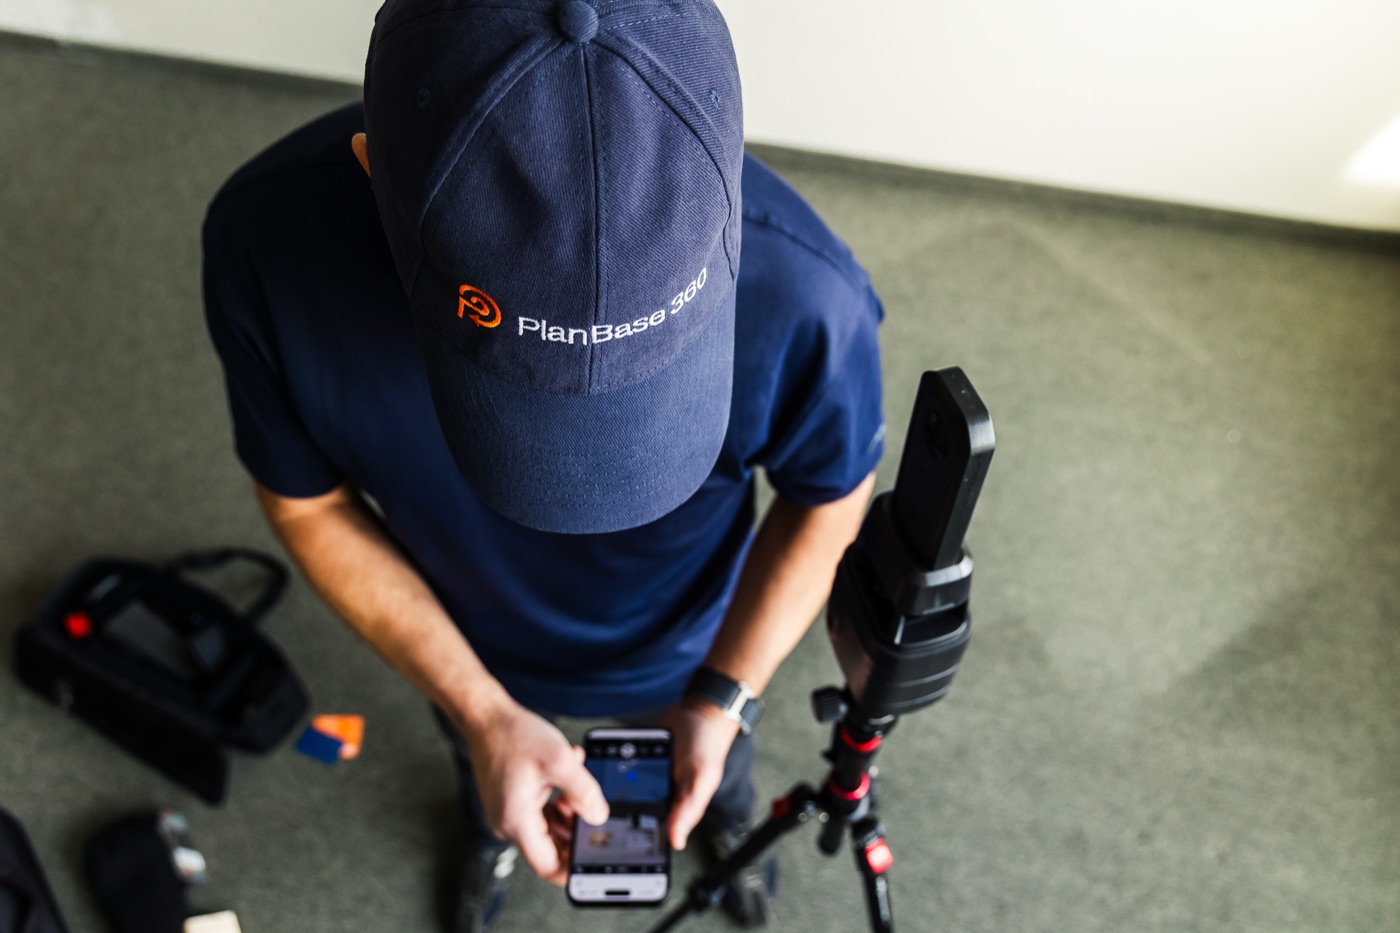
Subcontracted field capture · Metro Vancouver
Some of this work has to happen in the building. If your project is in Metro Vancouver and your team is not, or your drafting room is busy and the site visit is the bottleneck, the survey is the part worth handing to someone else.
An as-built measuring service sends a crew to an existing building, measures it as it stands, and returns a record your team can design from. Outsourcing it means exactly that and nothing more: we do the site visit and the measured base, and your firm keeps the design, the documentation and the client. If you want the broader picture of what a measuring service is and how the local firms differ, the comparison page covers it; this page is about handing the field work to someone else.
In Metro Vancouver the capture is LiDAR at ±10mm with an iGUIDE PLANIX, done in one visit where the scope allows. Dimensioned floor plans and a walkable 3D tour come back one to two business days after the visit. Layered CAD, a Revit model or measured areas follow inside about a week, depending on where the scope stops.
It is worth being clear about the limit before you rely on it. A scan records surfaces. It cannot see inside a finished wall, under a floor or above a closed ceiling, and anything genuinely hidden behind shelving or furniture is flagged on the drawing rather than estimated. If your project depends on something concealed, say so when the scope is set.
The first is geography. A firm in Toronto, Calgary, Seattle or Portland picks up a tenant improvement, a portfolio refresh or a rollout site in Metro Vancouver, and there is a building on Annacis Island or in Port Kells that somebody has to walk with a tape. Sending a staff member costs two days and a flight before a single line gets drawn, and it produces a measurement taken by someone who will not be back if a question comes up in week three.
The second is capacity. An in-house drafting department already knows how to produce the set — that is not the problem. The problem is that producing it requires a person out of the office for a day, and then a second day when the first pass turns out to be missing a ceiling height and a column location. The drafting is billable and defensible in-house. The site visit is the piece that keeps getting pushed.
Both cases point at the same split: the field capture is local, physical and schedulable, and it is the easiest part of the job to subcontract cleanly. The drafting, the design intent and the client relationship are yours and stay yours.
The handoff point is a decision, not a fixed package. Tell us where your team wants to pick the work up and the scope is written to stop there.
We scan the building and return dimensioned floor plans plus a walkable 3D tour. Your team designs and documents from there. This is the most common shape for an out-of-region firm.
The same survey delivered as layered DWG your drafting room can open and build on directly, rather than a flattened plan somebody has to redraw before it is useful.
Existing conditions modelled to an agreed level of detail, so a BIM office starts in a model instead of tracing a PDF into one.
Rentable and usable areas calculated to BOMA 2017 from the measured data, with the standard and the derivation stated rather than inherited.
Not the default deliverable, but available. If your team works in point cloud natively and wants the registered data in their own environment, raise it when the scope is set and it gets written in.
Send your layer standard, template or a sample drawing and the set comes back in it. If there is no documented standard, we deliver in a clean conventional structure.
Subcontracting the survey works when the division is written down before anyone books a site visit. This is the split that holds on most of these projects.
| Stage | Your team | PlanBase 360 |
|---|---|---|
| Scope | Says what the set is for and which areas matter | Says what the capture can and cannot record, and prices it |
| Access | Owns the client and landlord relationship | Coordinates timing directly with whoever holds the keys |
| Site capture | Nothing — no travel, no field day | LiDAR survey of the agreed areas, in one visit where the scope allows |
| Existing conditions | Reviews the returned set against the brief | Produces plans, CAD, model or areas to the agreed stopping point |
| Design and documentation | All of it — this is the part being protected | None. We do not design and do not advise on code or permits |
| Questions later | Asks | Answers from the scan record rather than from a return visit |
Where the survey stops and your work starts is agreed before booking, so nobody discovers the boundary halfway through.
A subcontracted survey is only as good as the brief behind it. These are the five things that decide whether the set comes back ready to use or needs a second visit.
| Send this | Why it matters | If it is missing |
|---|---|---|
| What the set is for | Why it mattersA tenant improvement, a lease plan and a facilities record need different things measured and drawn | If it is missingThe capture covers the space evenly instead of the areas that will drive the work |
| Which areas are in play | Why it mattersSuites, floors, the ceiling plane, a basement or a crawl space are scoped in, not assumed | If it is missingAnything left out of the scope is left out of the visit |
| Where the work stops | Why it mattersPlans and tour, layered CAD, a Revit model or areas to BOMA 2017 are written into the scope before booking | If it is missingThe boundary between our work and yours gets discovered halfway through |
| Your layer standard or a sample drawing | Why it mattersThe set comes back in your office's structure and goes straight into the project | If it is missingWe deliver in a clean conventional layer structure instead |
| Who holds the keys | Why it mattersWe coordinate timing directly with the property manager, landlord or tenant once you make the introduction | If it is missingAccess gets brokered from another time zone, which is the delay this arrangement is meant to remove |
Occupied buildings are normal. If a stockroom is packed to the ceiling or a space is hard to reach, raise it with the brief, because access, not floor area, is what usually decides how long a visit takes.
The point of the arrangement is that it costs you a brief and a review, and nothing in between.
What the set is for, which areas are in play, what the deliverable needs to be and to what standard. How the building gets measured is our problem.
We deal directly with the property manager, the landlord or the tenant to get into the space, in whatever window suits an occupied building. You do not have to broker a site visit from another time zone.
LiDAR capture at ±10mm with an iGUIDE PLANIX, planned so the areas that will drive the work are covered properly rather than only the accessible ones.
Dimensioned floor plans and a walkable 3D tour land one to two business days after the visit, which is usually enough for your team to start.
Layered CAD, a Revit model or measured areas inside about a week, depending on where the scope was set.
A measured drawing answers the questions somebody thought to ask on site. A walkable capture answers the ones that come up afterwards, which on a remote project is most of them.
That changes what an out-of-region team can do without flying. A designer can look at how a return air grille sits relative to a bulkhead, check which way a door swings into a corridor, or see what condition a demising wall is actually in — three weeks after the visit, from a desk in another province. On a project run at a distance, the ability to go back and look is worth more than it is on a local job, because the alternative is not a short drive.
It also settles disagreements cheaply. When the drawing and somebody's memory of the space conflict, both the scan and the imagery are dated evidence of how the building stood on the day it was captured.
In-house drafting teams are usually not looking to give the drawing away. They are looking to stop losing a day per project to fieldwork, and to stop drafting from measurements they did not take and cannot check.
What makes a subcontracted survey useful to that team is almost entirely about the file. A DWG that arrives as flat linework on one layer costs hours before it is workable, which cancels out the day it saved. Geometry drawn from the registered scan, layered to a stated convention or to your own standard, and delivered with the survey basis written down, is a file that goes straight into the project.
The second thing that matters is being able to check the source. When a drafter questions a dimension, the answer should be a look at the scan record, not a phone call to whoever went to site and a return visit if they cannot remember.
Capture runs across Metro Vancouver and the Fraser Valley — Vancouver, Burnaby, Richmond, Surrey, Delta, Langley, Coquitlam, New Westminster, the North Shore, and out to Abbotsford and Chilliwack. That covers the industrial corridor most out-of-region work lands in, along with the downtown and suburban office and retail stock.
It is not only commercial work. Houses, townhomes, strata and multifamily buildings being renovated are measured the same way, scoped from the details you send, so a firm with a residential project in the region can subcontract the survey on the same terms.
Booking is online with an instant estimate rather than a quote request, which is the other thing that makes this arrangement work at a distance: a firm putting together a fee proposal can get the survey number the same afternoon instead of waiting on someone to call back.
Before subcontracting anything, it is reasonable to want to see the actual output. This is a real delivered set, not a portfolio image.
Opens the sample page — floor plans, an iGUIDE 3D tour and measured areas from delivered work.
A site visit by our crew, a LiDAR capture of the agreed areas, and a measured record delivered to the stopping point you choose: dimensioned floor plans and a 3D tour, layered CAD, a Revit model, or areas to BOMA 2017. Design, documentation, code and permit questions stay with your team and the authority having jurisdiction.
What the set is for, which areas are in scope, where you want the work to stop, your layer standard or a sample drawing if you have one, and the contact who can let us into the building. Those five things decide whether the set comes back ready to use.
Anything the scanner cannot see. A scan records surfaces, so it says nothing about what is inside finished walls, under floors or above closed ceilings. Items hidden behind shelving or furniture are flagged on the drawing rather than estimated.
Yes, and it is a common scope. The usual stopping point is dimensioned floor plans plus the 3D tour, which gives your team a measured base to draft against. If your drafting room would rather start from layered CAD, that is the next step up and gets written into the scope before booking.
Not on our side. The capture, access coordination and delivery all run the same way whether the client firm is in Vancouver or elsewhere. What changes is that the 3D tour does more work, because your team is unlikely to visit the building in person.
Send your layer standard, template or a sample drawing when the scope is set and the deliverable comes back in it. Without a documented standard, we deliver in a clean conventional layer structure that a drafting team can work in directly.
We produce the documentation; how it is presented within your project is your call. What we will not do is state or imply anything about the building that the measurement does not support, or take a position on design or code on your behalf.
We do, directly with the property manager, landlord or tenant once you make the introduction. Occupied buildings are normal — the capture happens around staff, furniture and stock rather than requiring the space to be cleared.
The site visit is booked online with an instant estimate, so the schedule is visible at the time of booking rather than after a round of emails. Floor plans and the 3D tour follow one to two business days after the capture.
Book the survey online with an instant estimate, and tell us where your team wants to pick it up.