Burnaby · As-Built Drawings
As-Built Drawings in Burnaby, Measured for the City's Checklist
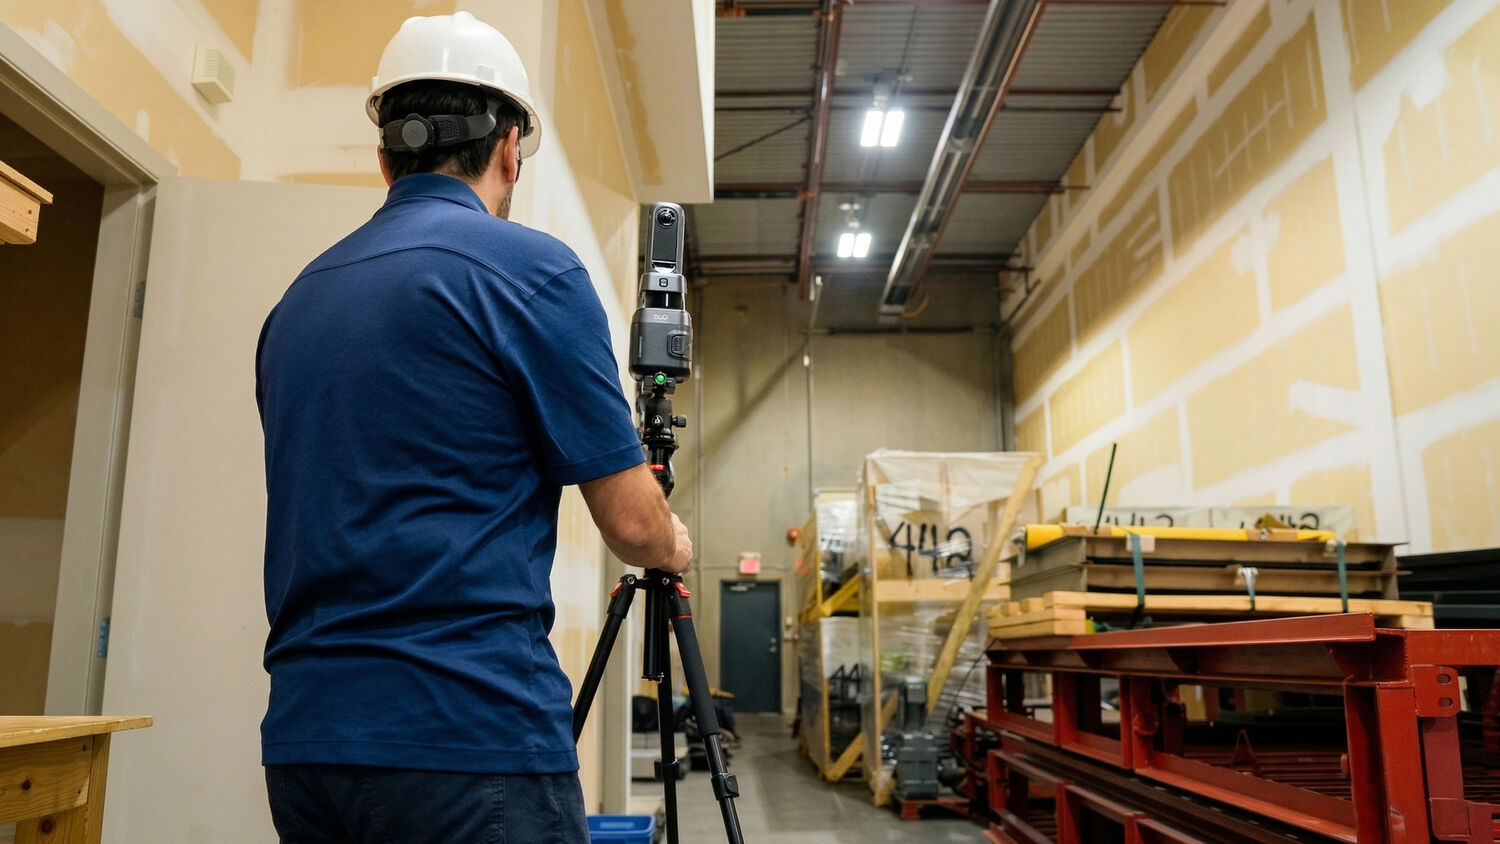
Burnaby's building stock runs from office towers and retail centres to a long industrial belt of warehouses and flex buildings, and most of it outlives its original drawings. When one of those buildings is about to be renovated, re-leased or fitted out, the first drawing anyone needs is an accurate one of what is there now. PlanBase 360 measures existing buildings in Burnaby with LiDAR and drafts the as-built set from that measurement. This page covers what we deliver, and what the City of Burnaby's own tenant improvement guide asks a floor plan to show, so the drawing is built for the application it is heading into.