
The owner, and the tenant
An owner's undertaking letter (Schedule E-1), or an owner's and tenant's undertaking letter (Schedule E-2) where a tenant is applying. A tenant improvement involves the landlord from the first form.

Guide · City of Vancouver Permits
A tenant improvement in the City of Vancouver can travel down more than one permit route, and which one it takes shapes the timeline before anyone has drawn a wall. This guide sets out the streams the City publishes for commercial interior renovations, the order its own pages describe from application to final inspection, who signs what along the way, and where a drawing of the existing suite feeds in. Everything here is summarised from the City's public pages and checklists as they read in October 2026. It explains the process; it does not tell you what your project needs. That is a question for your designer or architect and for the City itself.
A commercial fit-out in Vancouver that needs a permit goes through the City's Development and Building Services Centre, but not every one is handled the same way. The City runs a dedicated stream for small office renovations in newer buildings, an alternative issuing process for small renovations generally, the standard building permit for everything else, and, for some projects, a development permit that has to come first.
The routes differ less in what gets reviewed than in how it gets reviewed and how long the review tends to take. A project on a fast stream still needs a complete application, still needs drawings that meet the City's checklist, and still gets inspected. What changes is whether a separate development permit is needed, how the field inspection fits in, and where the application sits in the queue.
Which route a particular project is on is not something a guide can decide. It depends on the building, the use, the occupancy and the scope of work, and the City's own pages say to contact the Development and Building Services Centre when it is unclear. What follows is how the routes are described, so the conversation with your designer and the City starts from the right place.
Four ways a commercial interior renovation can move through the City of Vancouver, as the City's own pages describe them. The middle column is the City's description of who each route is for; the last is what it changes about the process.
| Route | Who the City says it is for | What it changes |
|---|---|---|
| Tenant Improvement Program (TIPs) | Who the City says it is forOffice tenants making minor interior renovations in a commercial office building on the TIPs list. Any office building whose permit was applied for after January 31, 2007 is on the list automatically. | What it changesNo new development permit, an expedited field review, and a permit issued faster than a traditional application. The City aims to make first contact within 5 to 10 business days. |
| Field review | Who the City says it is forSmall renovation projects that need a building permit but do not require major upgrading. The same minor-renovation checklist covers both this route and TIPs. | What it changesAn alternative issuing process: once the plans are processed, an inspector reviews the site, and the permit is issued if the inspector approves the proposed work. |
| Standard building permit | Who the City says it is forProjects that do not qualify for TIPs or field review, including the scopes both streams exclude. | What it changesA detailed review by several City teams, a list of conditions to resolve before the permit is issued, and its own application checklist. |
| Development permit first | Who the City says it is forLarge projects, and projects where zoning relaxations or particular land uses are proposed. The City says a change of use can need one even with no construction. | What it changesA separate development permit has to be in place before the building permit application can be submitted. |
Summarised from the City of Vancouver's TIPs, field review, building permit and Commercial Renovation Centre pages, read October 2026. The City decides which route an application takes.
TIPs exists because a newer office building was designed and built to a recent edition of the Vancouver Building By-law, so a minor interior change inside it raises fewer questions. That is why eligibility attaches to the building rather than to the tenant: the City keeps a list of eligible buildings, completed and under construction, and an office tenant in one of them can use the stream for minor interior work.
The City is equally specific about what TIPs does not cover. Its published list of ineligible work includes assembly occupancies that increase occupant load, affect exiting or include kitchen or washroom work; changes in major occupancy; balcony enclosures; most exterior alterations; floor area additions, including mezzanines; most major renovations; and projects involving interconnecting floors, upgrades to existing systems, fire alarms, sprinkler systems or seismic upgrading. A project that falls outside TIPs goes to a standard building permit.
Being in a TIPs building does not shorten the application itself. The City says it cannot accept incomplete applications and returns them with a request to resubmit, and every form, document and drawing has to be included when the application goes in.
The TIPs, field review and standard building permit pages all describe broadly the same sequence. The details differ by route, and the City's page for the route you are on is the one to follow.
Check whether the work needs a permit, whether the building and scope qualify for TIPs or field review, and whether a development permit has to come first. The City's pages point to the Development and Building Services Centre where this is unclear.
The application form, the documents and the drawings listed on the checklist that applies, all electronic and all submitted at once. Incomplete packages are not accepted.
The City checks the package for completeness, then asks for the permit fees through the online account. For the minor-renovation stream, fees are paid before the detailed review starts.
Staff teams review the plans and documents and send back a list of conditions or items to resolve. The City asks applicants to respond to every comment completely to avoid delays.
On TIPs and field review applications, the applicant books a field review inspection once processing is complete. On TIPs, the City says the permit is issued within 1 to 2 business days after that inspection is passed.
Work and trades permits (plumbing, electrical, gas, fire sprinkler) follow the building permit, work is inspected at stages, and a final inspection comes before occupancy. Work must start within six months of issue or the permit becomes void.
Each of these comes from a City of Vancouver page read in October 2026. They change, so check the current figure before planning around one.
The City's checklist for field review and TIPs applications (DOC/2011/015629, updated June 2026) lists what the architectural floor plans should show. Several lines describe the suite as it already is, which is where a measured drawing of the existing condition comes in.
| Checklist line | What it is describing |
|---|---|
| Existing versus proposed | What it is describingBoth conditions: the suite as it stands, and the design. |
| All outside dimensions of the tenant space | What it is describingThe existing suite, from demising wall to demising wall. |
| Total area of the tenant space | What it is describingThe existing suite, in square feet or square metres. |
| Dimensions and uses of all rooms, existing and proposed | What it is describingBoth: the rooms as they are and as they will be. |
| All door sizes and corridor widths | What it is describingExisting doors and corridors that stay, and the new ones. |
| Exiting for the new space and every other tenant space on the floor | What it is describingThe floor beyond the suite, where construction or alterations will occur. |
| Key plan, for floors with multiple suites | What it is describingEvery suite number on the floor and where the demising walls are. |
| Exit signs, emergency lights and fire alarm pull stations | What it is describingExisting life-safety devices and any new ones. |
Paraphrased from the City's checklist, which also covers site plans, ceiling plans, roof plans, elevations and construction details, and says additional drawings may be required. Use the current checklist for the route your project is on; your designer decides what the drawings show.
A tenant improvement application carries more than drawings. These are the parties the City's minor-renovation checklist and permit pages name, and what each one provides.
An owner's undertaking letter (Schedule E-1), or an owner's and tenant's undertaking letter (Schedule E-2) where a tenant is applying. A tenant improvement involves the landlord from the first form.
Schedule B letters of assurance with a professional seal, for the architectural work and for structural, mechanical or other disciplines where they are in scope. Where more than one professional is involved, a Schedule A names the coordinating registered professional. The City links to the Architectural Institute of BC on when an architect is required.
In a strata-titled building, a letter signed by the strata's chairperson indicating knowledge and acceptance of the proposal may be required, from every strata on the site.
Where an application needs Health approval, the City strongly advises speaking with Vancouver Coastal Health before submitting, to avoid changes to the permit drawings later.
Plumbing, electrical, gas and fire sprinkler permits are typically applied for by the trade contractors once the building permit is issued. Sprinkler drawings go with the sprinkler permit, not the building permit application.
Intake, review, conditions, the field review inspection and the inspections during construction. The City also notes that separate permits are issued for each floor of a commercial renovation.
The City's field review page is direct about drawings: it requires new plans showing the proposed work, and adds that it may be possible to get copies of the building's existing plans to use as a reference or starting point. The Commercial Renovation Centre, which helps small businesses through the process, lists "Do you have any floor plans of the unit or a site plan?" among the first things it asks.
That is the gap a measured drawing fills. Archived plans show the building as it was permitted, which may be several tenants and fit-outs ago. The checklist lines that describe the existing suite (its outside dimensions, its area, its rooms, doors and corridors, where the demising walls sit) are only as reliable as the drawing they are taken from. A designer working from a measured base draws the proposal over the suite as it actually stands.
The format matters too. The City asks for vector PDFs and says it will not accept scanned copies of drawings produced in CAD, so a base plan that arrives as editable CAD keeps the whole set in a form the application can use. Where ceiling work is in scope, the checklist asks for a reflected ceiling plan showing existing and proposed lighting and mechanical layouts, which is why ceiling content is part of the existing-conditions record on most fit-outs heading to permit.
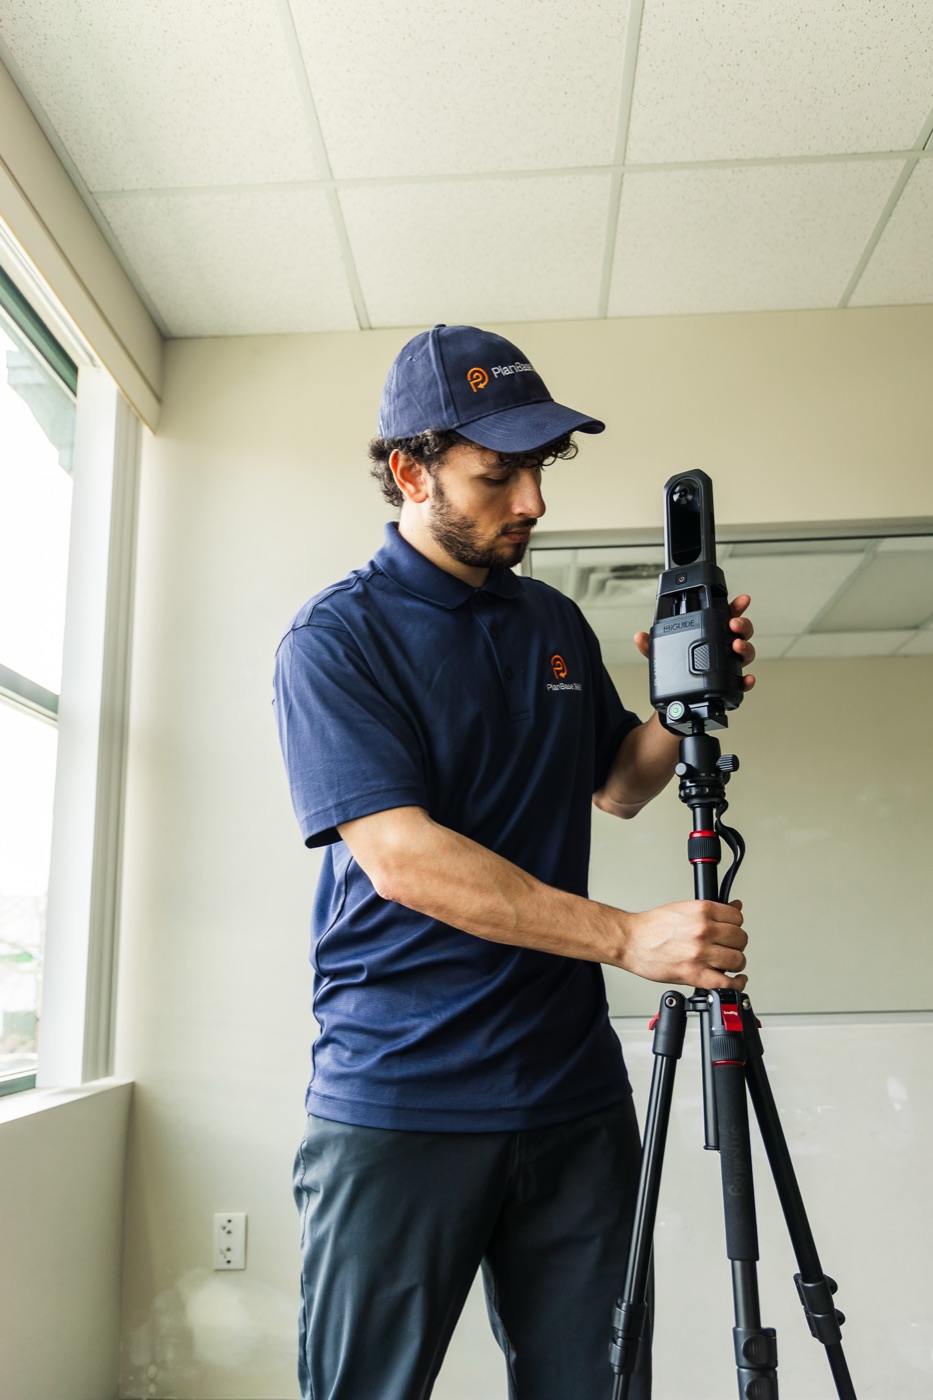
We measure the existing suite with LiDAR and draft it as dimensioned plans, layered CAD and, where the ceiling is changing, reflected ceiling plans. Our Shell 360 package adds the ceiling plans, ceiling heights and visible MEP, and it is the usual choice for a tenant improvement heading to permit. Floor plans and the 3D tour are typically ready in one to two business days after the scan, and the layered CAD set within about a week. Occupied suites are normal for us.
Where ceiling work is in scope, the reflected ceiling plan is one more drawing the checklist describes in detail. The companion guide reads the Vancouver and North Vancouver checklists line by line for what they ask the ceiling plan to show.
Opens the guide to reflected ceiling plans at permit review.
The City of Vancouver's field review page lists moving interior walls and partitions, and moving or installing plumbing, electrical or gas lines, among the work that needs a building and trade permit. Whether a particular fit-out needs a permit, and which kind, is for the City and your designer to confirm. The Development and Building Services Centre takes those questions.
TIPs is the City of Vancouver's dedicated stream for office tenants making minor interior renovations in eligible commercial office buildings. Projects that qualify do not need a new development permit and get an expedited field review. Any commercial office building whose permit was applied for after January 31, 2007 is on the TIPs list automatically.
It depends on the route and the application. For TIPs, the City aims to complete an initial review and make contact within 5 to 10 business days, and issues the permit within 1 to 2 business days after the field review inspection is passed. The City publishes monthly processing times; for September 2026 it reported a median of 3.0 weeks for lower-complexity commercial and mixed-use renovations. Incomplete applications are returned with a request to resubmit.
The City's checklist provides for both: a Schedule E-1 owner's undertaking letter, or a Schedule E-2 owner's and tenant's undertaking letter where a tenant is applying. Either way the owner is part of the application. Who applies on a particular project is worked out between the tenant, the landlord and the designer.
The City says it may be possible to get copies of building plans to use as a reference or starting point, and it offers property research and copies of permits. It also says new plans showing the proposed work are required. Archived plans show the building as permitted, which may not match the suite after later fit-outs.
That depends on the route and the scope, and the current checklist for your route is the source. The City's minor-renovation checklist lists a site plan, a key plan for multi-suite floors, floor plans showing existing and proposed conditions, and further drawings such as reflected ceiling plans, roof plans and elevations where that work is in scope. Your designer or architect decides what your set contains.
No. We measure the existing suite and draft it as plans, CAD and, where needed, reflected ceiling plans, so your designer has an accurate base to draw the proposal over. We do not prepare or submit permit applications, advise on what the City will require, or deal with the City on an owner's or tenant's behalf.
Book the scan online with an instant estimate. Measured plans and layered CAD of the existing suite, with ceiling plans where the ceiling is changing, for your designer to draw the permit set over.